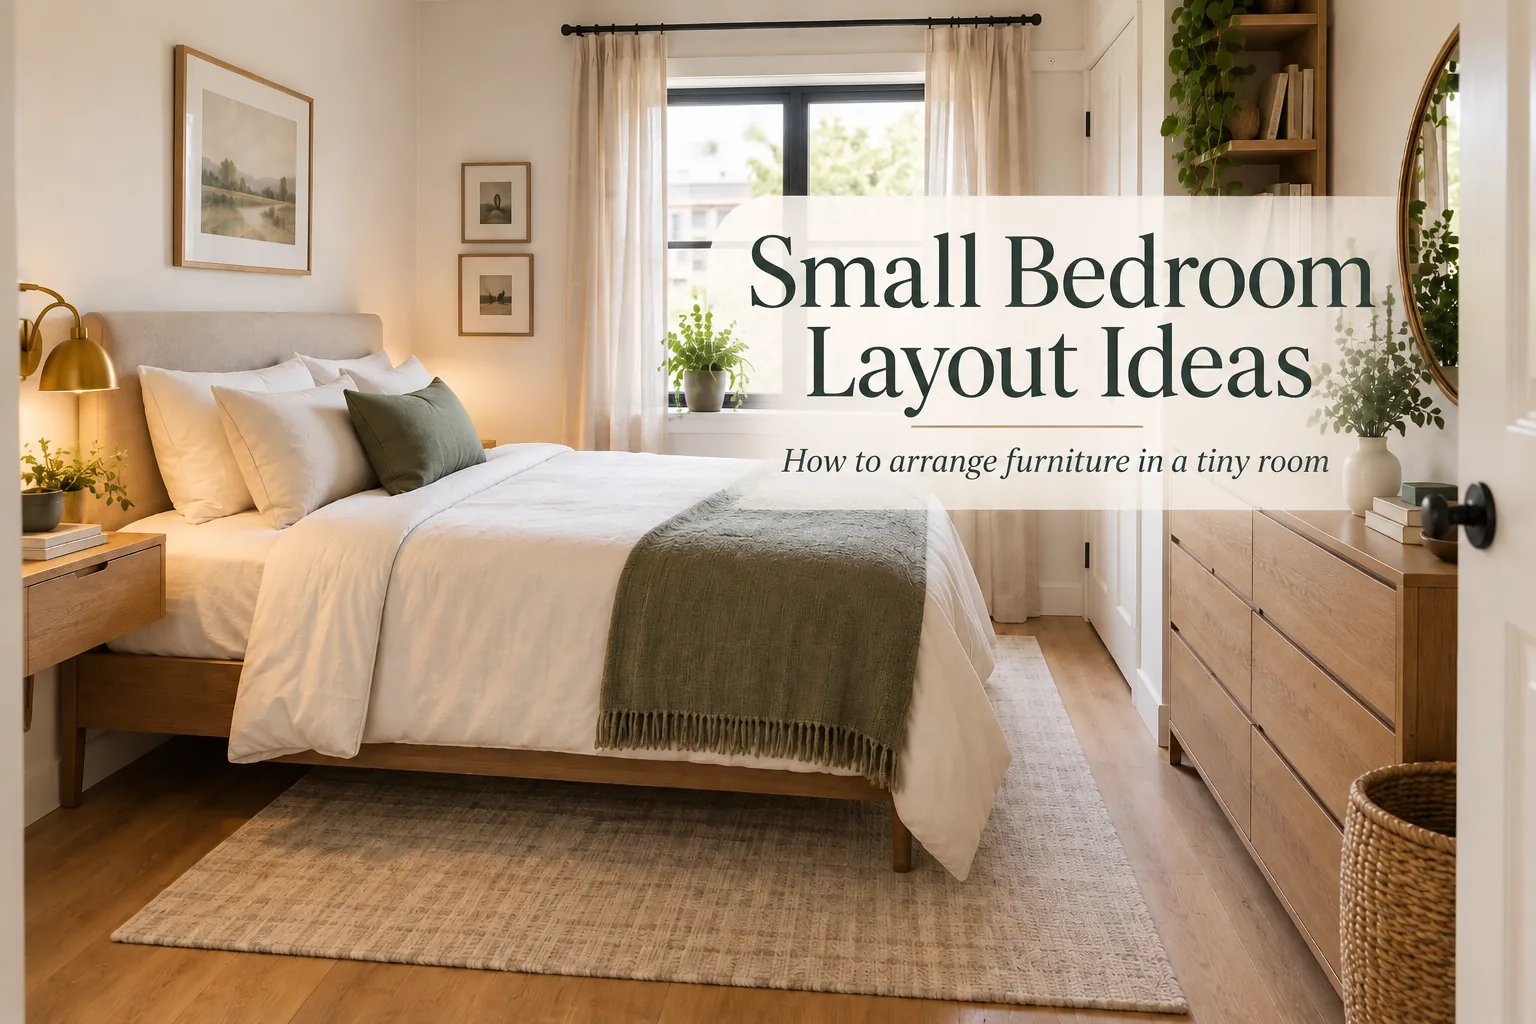

A small bedroom can hold the right furniture and still feel awkward if the layout fights the room. The bed blocks the closet. The dresser opens into the bed. The desk fits on paper but leaves no place to pull out a chair. In tight bedrooms, the problem is often not how much furniture you own—it is where each piece sits.
If your room already has a workable layout and you are ready to style it, see our guide to decorating a small bedroom. For broader small-space furniture choices, our small-apartment furniture guide covers pieces that earn their footprint.
Start With the Room, Not the Furniture
Before moving anything, sketch the room as a simple rectangle and mark the parts that cannot move: the door, closet, windows, radiator or vent, and any awkward recesses. Then measure the furniture you actually plan to keep.
Do not stop at furniture width. A dresser needs room for its drawers to open. A wardrobe needs room for its doors. A desk needs enough space for the chair to pull back. A storage bed may need side clearance for drawers. These operating zones matter just as much as the footprint. Before lifting heavy furniture, mark the bed, dresser, and desk footprints on the floor with painter’s tape, then walk the route and simulate opening doors, drawers, and the desk chair.
| Measure | Why it matters | Common mistake |
|---|---|---|
| Bed width and length | Controls most of the floor plan | Assuming a queen will work because it technically fits |
| Door swing | Protects the entrance and circulation | Putting furniture behind a door that cannot open fully |
| Closet opening | Keeps daily storage usable | Leaving only a narrow squeeze in front |
| Dresser depth + drawer extension | Shows the real operating footprint | Measuring only the cabinet depth |
| Desk depth + chair zone | Determines whether the workstation actually works | Fitting a desk but not the chair |
| Window height and width | Protects daylight and curtain function | Blocking the brightest wall with tall storage |
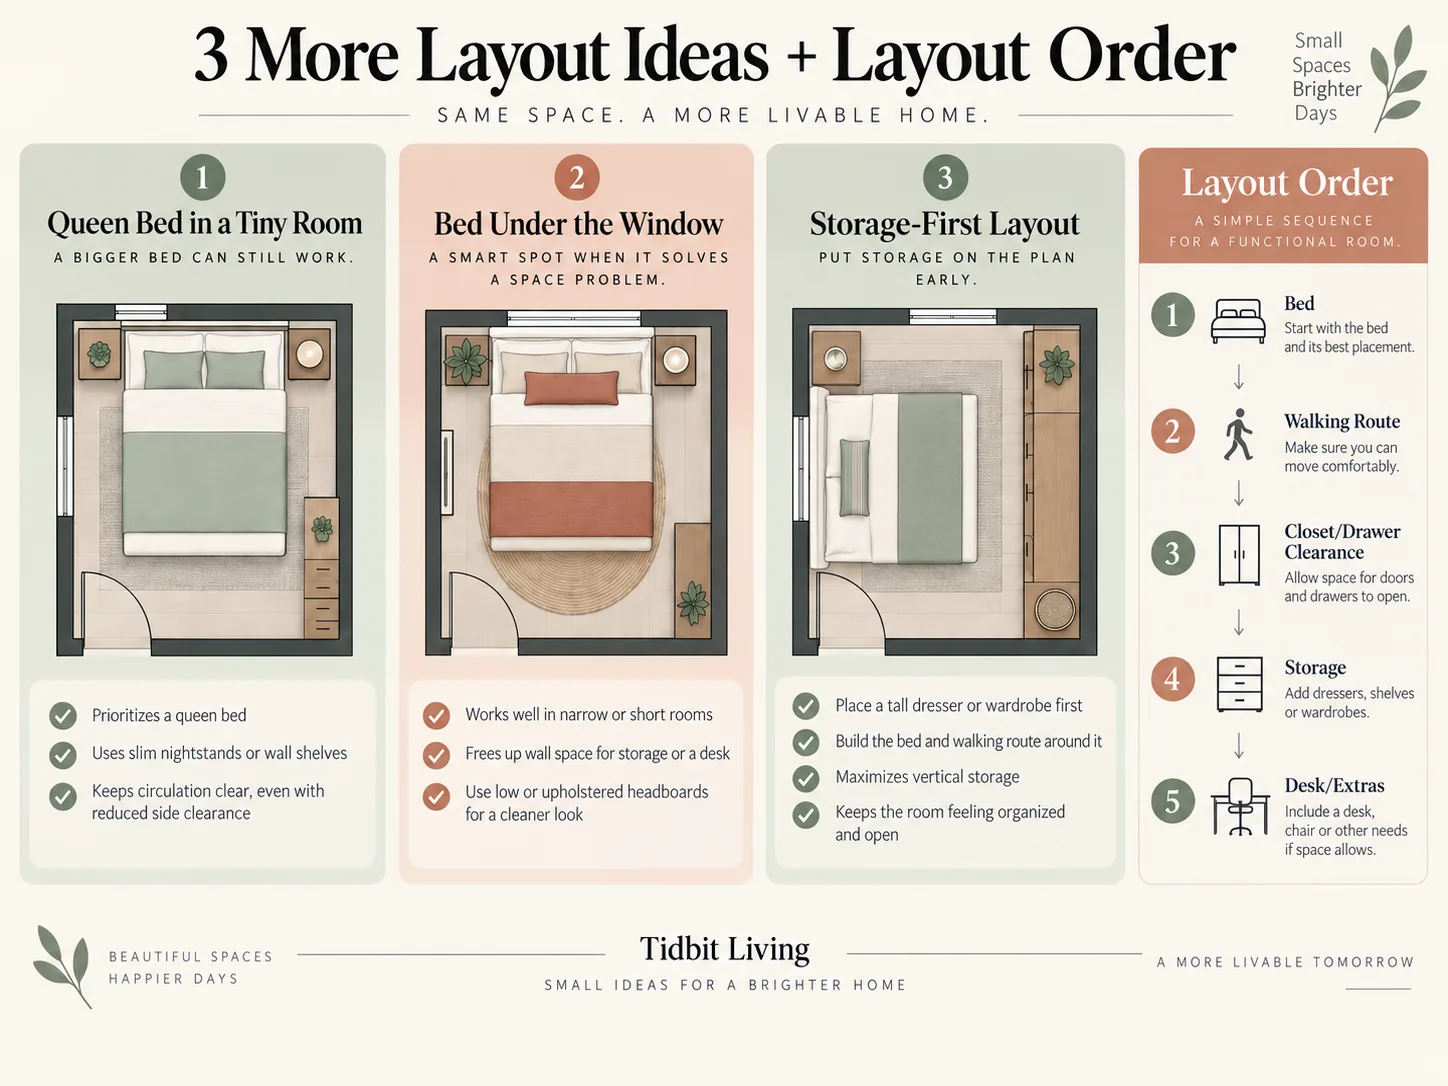
1. Fixed obstacles → 2. Bed → 3. Walking route → 4. Closet/drawer clearance → 5. Storage → 6. Desk or extras.
If a later piece breaks an earlier step, it does not belong in that position.
How to Choose the Best Bed Position
The bed is normally the largest object in a small bedroom, so place it first. The goal is not to follow one universal rule. The goal is to put the bed where it creates the fewest conflicts.
Use the longest clear wall when it protects circulation
This is a strong default because it often leaves a simple route from the door to the bed and closet. It works especially well in narrow bedrooms when the opposite wall can hold a shallow dresser or desk.
Center the bed when two people need access
For two sleepers, centering the bed on a usable wall often makes daily life easier because both people can get in and out without climbing over each other. The nightstands do not need to match. One side can use a slim table while the other uses a floating shelf.
Push the bed toward a wall when one person needs more open floor
For a single sleeper, an off-center or corner bed can consolidate the walking space into one useful zone instead of splitting it into two narrow strips. This can create enough room for a dresser, desk, or wider route through the room.
Do not automatically put the bed under the window
A bed under the window can work, but check curtain access, drafts, radiators, vents, and whether the headboard blocks useful light. Use it when it solves a layout problem, not because a photo makes it look attractive.
7 Small Bedroom Layout Ideas That Actually Work
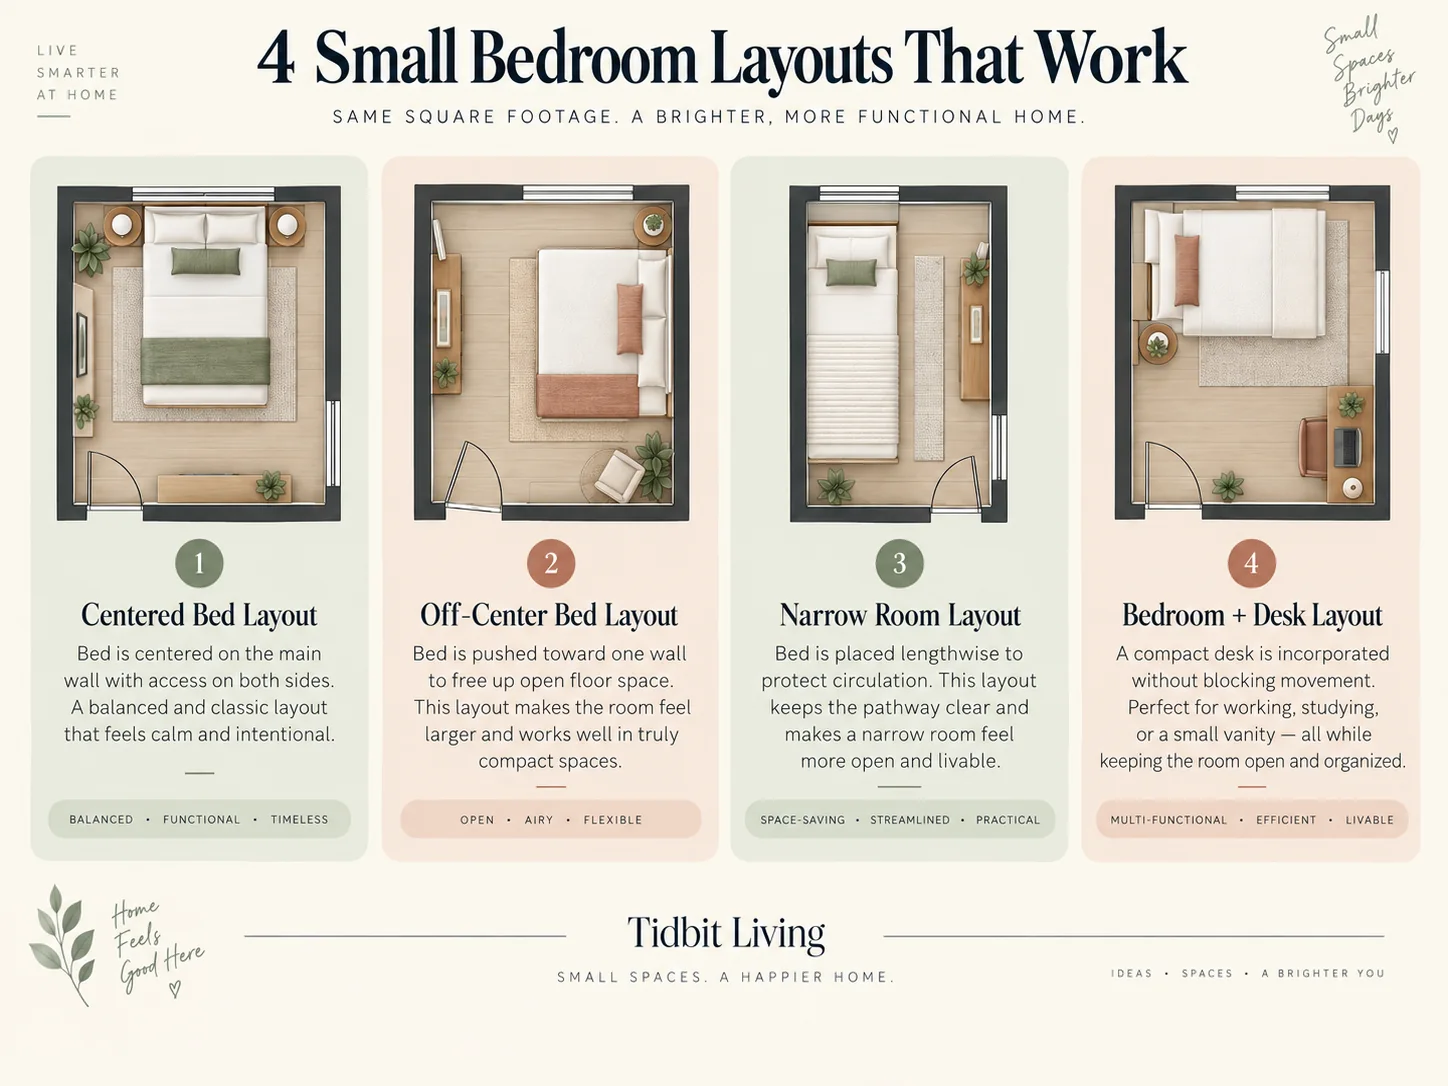
1. The Centered Bed Layout for Two Sleepers
Best for: small square or moderately rectangular bedrooms shared by two people.
Place the bed on the clearest wall and keep access on both sides. Use compact bedside surfaces, then put the dresser on the wall that does not interrupt the entrance or closet.
This layout uses more circulation space around the bed than a corner setup, but the trade-off is better day-to-day access. If the room feels crowded, remove one nightstand before downsizing the bed.
2. The Off-Center Bed Layout for One Sleeper
Best for: one person, a guest room, or a bedroom that needs a larger open zone.
Move the bed closer to one wall and leave the main walking path on the other side. The wider side can hold a nightstand, narrow dresser, or compact desk depending on the room.
The trick is to make the asymmetry look intentional. Use one strong bedside zone rather than trying to create fake symmetry with tiny furniture on both sides.
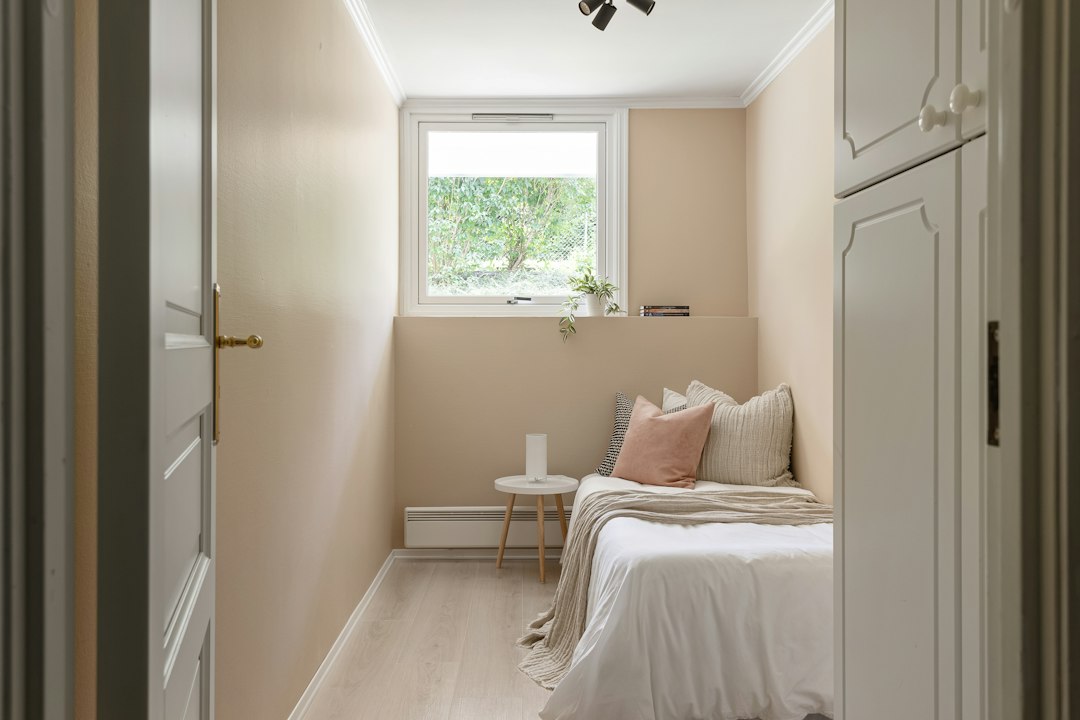
3. The Narrow Bedroom Layout
Best for: bedrooms that feel more like a rectangle or corridor than a square.
In a narrow room, protect the long route through the room. Put the bed so it does not create two tight passageways. A shallow dresser, wall-mounted shelf, or narrow desk usually works better on the opposite wall than deep furniture.
Avoid placing bulky storage on both long walls. That creates a furniture canyon and makes the room feel narrower.
4. The Queen-Bed-in-a-Tiny-Room Layout
Best for: sleepers who want to keep a queen bed in a compact room.
Let the queen be the dominant piece and simplify everything around it. Use one or two very slim bedside surfaces, wall-mounted lighting, and a dresser only if it can open without colliding with the bed.
This is the layout where people often make the mistake of forcing every standard bedroom piece into the room. You may not need a bench, chair, two nightstands, dresser, and floor lamp. Keep the bed, then make every remaining piece justify its space.
5. The Small Bedroom With a Desk Layout
Best for: a bedroom that also functions as a home office or study space.
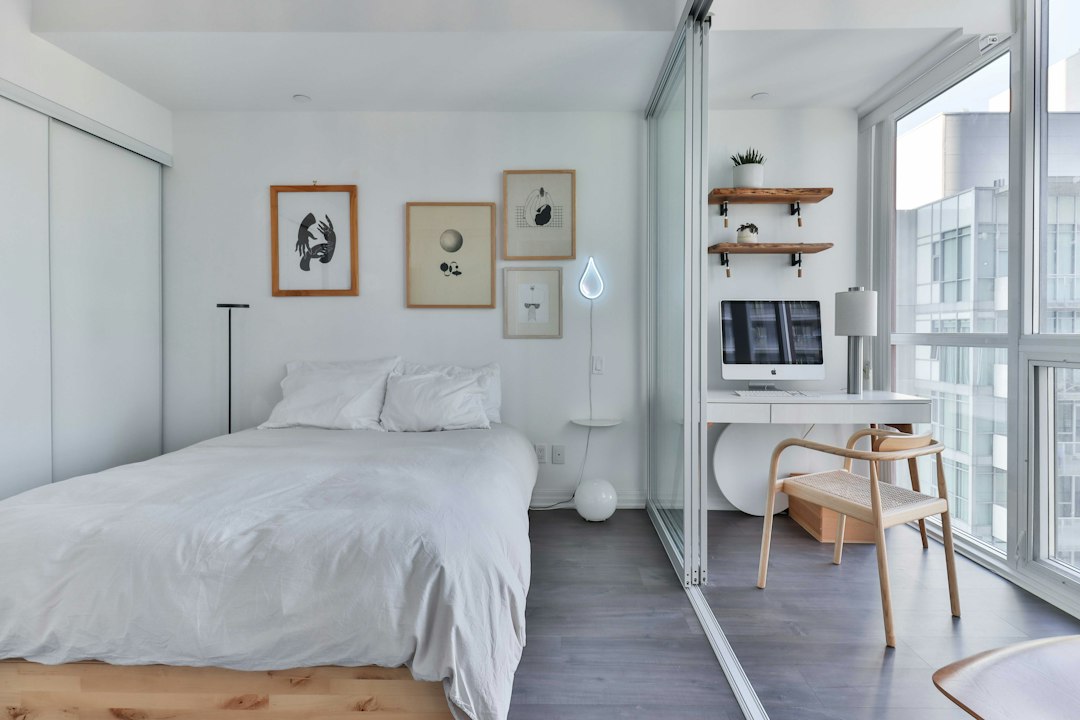
Place the bed first, then look for a desk wall where the chair can pull out without blocking the main route. A desk can work under a window if the height and light are comfortable, or on a side wall if that keeps work visually separate from the bed.
Choose one work surface instead of a separate desk and vanity. If possible, use a desk with drawers so it also handles bedroom storage.
6. The Bed-Under-the-Window Layout
Best for: rooms where the other walls are interrupted by doors, closets, or awkward openings.
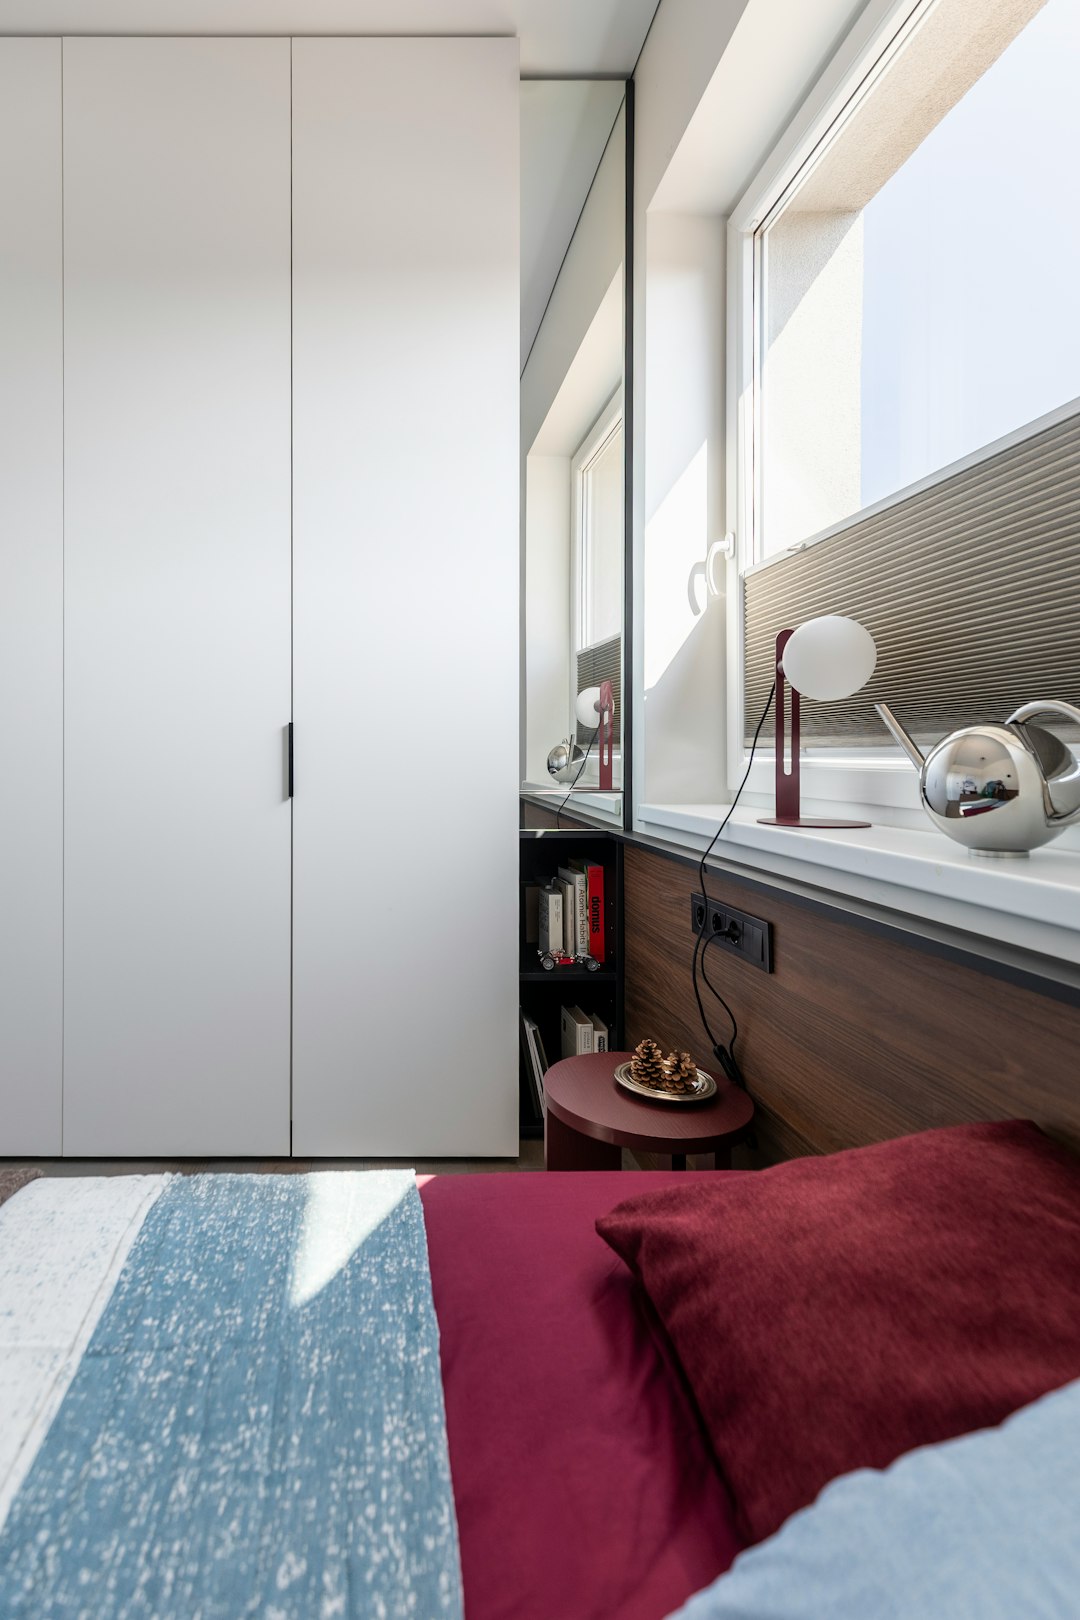
Putting the bed under a window can free the uninterrupted wall for storage. Keep the headboard low enough that it does not cover too much glass and use window treatments that remain easy to operate.
This layout is less appealing when the window is drafty, the sill is very low, or a radiator sits directly beneath it.
7. The Storage-First Layout
Best for: bedrooms with little or no closet space.
Choose one storage wall rather than scattering drawers, wardrobes, and shelves around the whole room. A tall wardrobe plus a narrow dresser on the same side can feel calmer than storage on three separate walls.
Then position the bed to keep that storage zone fully usable. Concentrating storage makes the rest of the room visually quieter and easier to move through.
Two sleepers? Start centered.
One sleeper + need floor space? Try off-center.
Narrow room? Protect one long route.
Need a desk? Reserve the chair zone before adding storage.
No closet? Build one dedicated storage wall.
Small Bedroom Layouts by Room Shape
Small square bedroom
A square bedroom gives you more flexibility but can tempt you to put furniture on every wall. Start with the bed on one wall and leave at least one wall visually light. If two people use the room, centered usually makes sense. For one person, an off-center bed can unlock a larger continuous floor zone.
Long narrow bedroom
In a narrow bedroom, depth becomes the enemy. Avoid a deep dresser directly opposite the bed if it pinches the aisle. Use shallower furniture, wall-mounted storage, or a tall narrow chest. Keep the longest possible sightline open.
Bedroom with an awkward door position
If the door opens into the best bed wall, do not fight it. Test the next-clear wall or place the bed farther down so the entrance does not immediately collide with furniture. The first few feet inside the room should feel easy to enter.
Bedroom with a large window on the main wall
You can either place the bed beneath the window or keep that wall light and use another wall for the bed. Choose based on whether the window affects temperature, curtains, privacy, and storage placement.
Bedroom with a reach-in closet
Protect the closet first. A beautiful layout fails if you have to squeeze around the bed every morning to reach clothes. Keep the closet approach simple and avoid placing a dresser where open drawers compete with open closet doors.
Where Should the Dresser Go in a Small Bedroom?
Place the dresser where it can open fully without forcing you to stand sideways. The opposite wall from the bed is common, but it is not always best. In a very tight room, the dresser may work better beside the bed, inside a closet, or replaced with a tall narrow chest.
If a dresser blocks the main window or creates the tightest point in the room, it is probably in the wrong place even if it technically fits.
Where Should a Desk Go in a Small Bedroom?
A small bedroom desk needs two footprints: the desk itself and the chair zone. Put the chair where it can pull out without crossing the room’s main walking path. Under a window can work well when glare is manageable. A side wall can be better if you want the bed to remain the visual focus.
If the room is extremely tight, a wall-mounted desk, secretary desk, or narrow console-depth desk can preserve more floor than a standard deep workstation.
Small Bedroom Layout Mistakes to Avoid
- Floating the bed just to make the room feel “designed.” In a tight room, small unusable gaps around every side waste floor area.
- Putting furniture on every wall. Leaving one wall lighter can improve both movement and visual breathing room.
- Measuring furniture but not its operating space. Drawers, doors, and chairs need room to move.
- Forcing symmetry. Matching nightstands are not worth losing useful clearance.
- Blocking the closet to save the window wall. Daily function should beat a prettier furniture arrangement.
- Using too many small pieces. Several narrow cabinets can create more visual clutter than one efficient storage piece.
- Adding a chair because bedrooms are “supposed” to have one. If it becomes clothing storage, the floor space is usually more valuable.
A 10-Minute Small Bedroom Layout Test
- Stand in the doorway. Is there an obvious path into the room?
- Walk to the bed, closet, window, and dresser without turning sideways.
- Open every door and drawer fully.
- Pull out the desk chair and sit down.
- Make the bed. Can you reach the areas you need?
- Look from the doorway again. Is the bulkiest furniture dominating the first view?
- Remove one nonessential piece and see whether the room immediately works better.
If the layout fails one of these tests, fix the furniture placement before buying organizers or decor.
Three Realistic Layout Scenarios
A small bedroom with a queen bed and dresser
Place the queen first on the wall that protects the closet. Test the dresser on the opposite wall only if the drawers can open comfortably. If that creates a pinch point, move the dresser beside the bed or switch to a taller, narrower chest. Use wall-mounted bedside lighting to reduce surface clutter.
A narrow bedroom with a full bed and desk
Keep the bed along one long wall or at the far end of the room, then put the desk where the chair pulls into the widest part of the floor. Avoid placing the dresser opposite the widest part of the bed if that creates the narrowest aisle.
A tiny bedroom with almost no closet storage
Create one storage wall with the tallest practical wardrobe or chest, then keep the remaining walls lighter. Put the bed where it leaves that storage fully accessible. Under-bed storage can take pressure off the wardrobe if it opens easily.
How This Article Differs From Decorating a Small Bedroom
Layout and decorating solve different problems. Layout decides where the bed, dresser, desk, and storage go. Decorating decides color, textiles, lighting style, art, and visual cohesion after the room already functions.
If you are still fighting the furniture placement, solve that first. Once the room moves well, our small-bedroom decorating guide will help with color, curtains, mirrors, bedding, and styling.
Frequently Asked Questions
What is the best layout for a small bedroom?
The best layout is the one that places the bed without blocking the door, closet, drawers, or main walking route. For two sleepers, a centered bed often works best. For one sleeper, an off-center or corner position can create more usable floor space.
Should a bed be centered in a small bedroom?
Not always. Centering helps when two people need access from both sides. In a very small room used by one person, moving the bed toward a wall may create a larger, more functional open area.
Where should I put a queen bed in a small room?
Start with the longest clear wall, then check the door, closet, and dresser clearances. If centering the queen leaves unusable slivers on both sides, move it off-center and create one functional bedside zone.
Can I put a bed in front of a window?
Yes, if it does not block necessary ventilation, a radiator, or most of the daylight. Keep the headboard low enough for the window to function and make sure curtains or blinds remain easy to use.
How do I fit a desk in a small bedroom?
Place the bed first, then reserve both the desk footprint and enough room for the chair to move. A narrow desk, wall-mounted desk, or multipurpose desk/vanity often works better than a full-depth office desk.
How do I make a small bedroom layout feel less cramped?
Protect one clear walking route, keep furniture off at least one wall where possible, reduce deep pieces opposite the bed, concentrate storage, and remove furniture that does not perform a necessary function.
The Bottom Line
The best bedroom layouts for small rooms are built around function, not symmetry. Place the bed first, protect the route through the room, keep the closet and drawers usable, then add storage and work furniture only where they can operate comfortably.
When a small bedroom feels crowded, rearranging one large piece often helps more than buying five smaller ones. Solve the floor plan first. Everything else gets easier after that.