
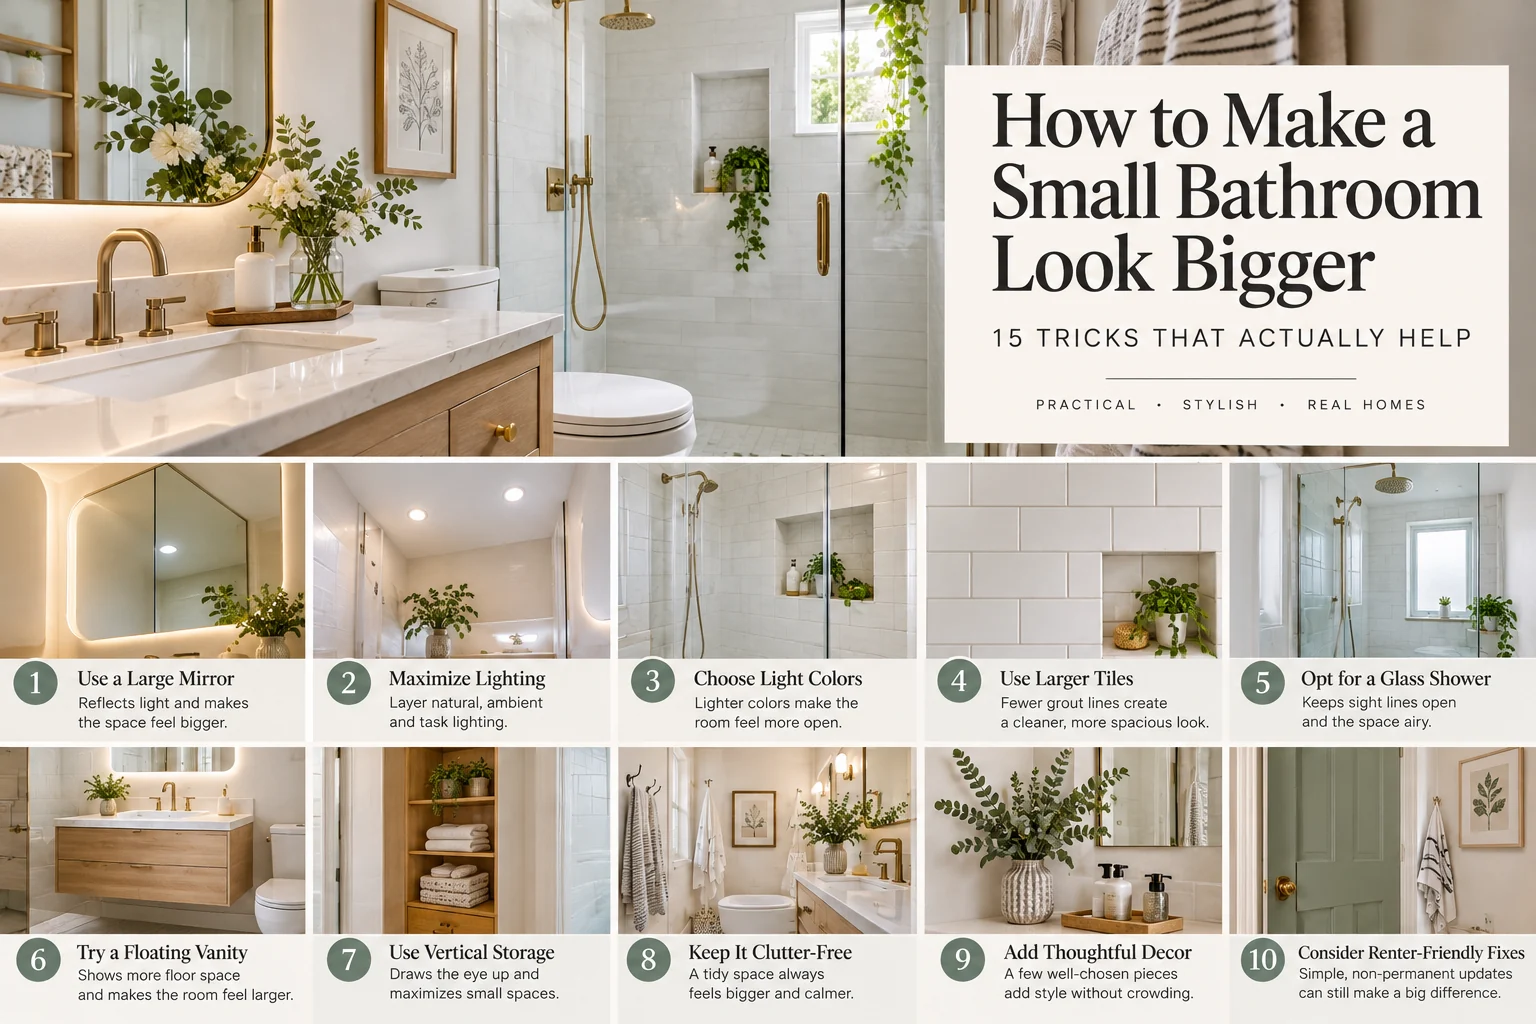

A small bathroom rarely feels cramped because of one single problem. Usually it is the combined effect of broken sightlines, bulky fixtures, harsh contrast, too many small objects, and surfaces that visually stop and start. The good news is that you can make a small bathroom feel noticeably larger without changing its actual square footage.
The most effective improvements do three things: they let your eye travel farther, reduce visual clutter, and make the room’s boundaries feel less obvious. That is why a larger mirror can help more than a tiny storage accessory, and why simplifying a shower enclosure can change the room more than simply painting everything white.
Why Some Small Bathrooms Feel Smaller Than They Are
Before changing finishes, look at what your eye encounters when you stand in the doorway. If the first view is a bulky vanity, shower curtain, floor cabinet, dark grout grid, countertop clutter, and several competing colors, the room gets visually divided into many small pieces.
A bathroom feels more spacious when the eye can understand the whole room quickly. Continuous surfaces, visible floor area, reflected light, and unobstructed views make the boundaries easier to read. This does not mean the room has to be minimalist or white. It means the major elements should work together rather than interrupt one another.
| What makes a bathroom feel smaller | What usually helps |
|---|---|
| Many strong visual breaks | More continuous color, tile, and sightlines |
| Bulky floor-standing fixtures | Visually lighter or wall-mounted pieces |
| Poor or uneven lighting | Layered, even illumination |
| Too many items left out | Closed or concentrated storage |
| Heavy shower curtain or framed enclosure | Clearer or simpler shower boundary |
| Small scattered mirrors | One larger reflective surface |
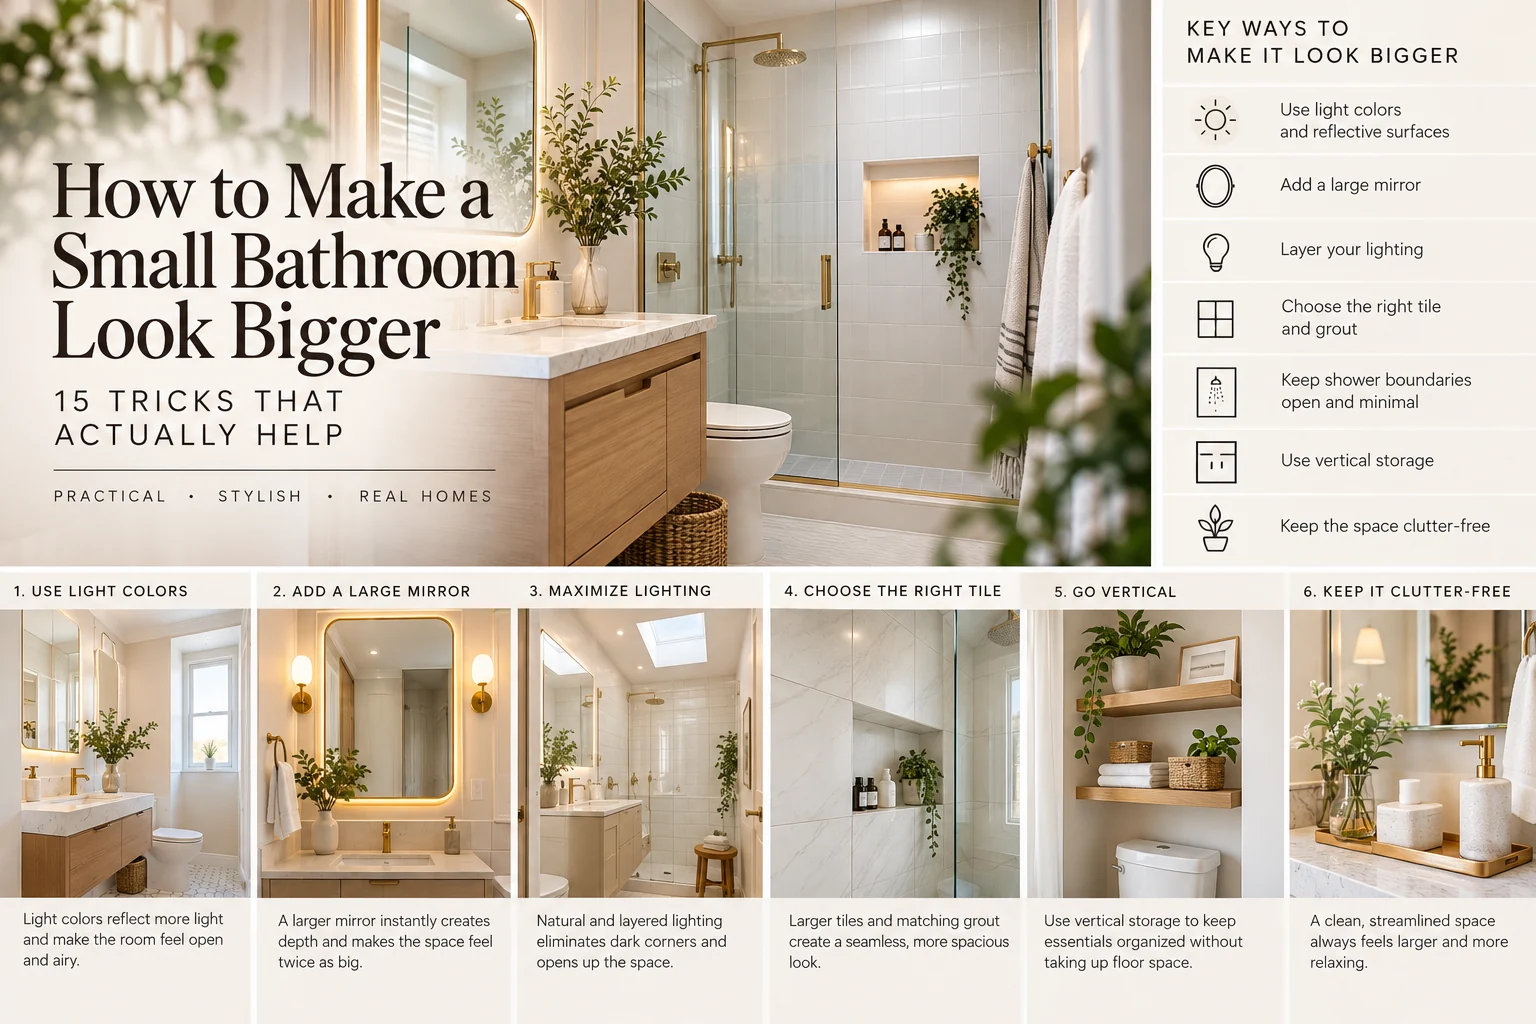
1. Make the Largest Mirror You Can Reasonably Fit
A mirror is one of the few bathroom elements that can visually double part of the room. The effect is strongest when the mirror reflects open space, daylight, a light-colored wall, or a clean section of the bathroom rather than a crowded shelf.
In a narrow bathroom, a mirror that nearly spans the vanity can feel more expansive than a small framed mirror centered over the sink. In a low-ceiling room, taking the mirror higher can emphasize vertical space. If you use a medicine cabinet, choose one with a broad mirrored face so storage and reflection happen in the same footprint.
Watch out for: oversized decorative frames. A thick frame can reduce the reflective area and add another heavy border. If the bathroom already has a lot of visual detail, a thin frame or frameless mirror is often calmer.
2. Improve the Lighting Before You Change the Paint
Dim corners make walls feel closer. A small bathroom benefits from light that reaches the vanity, shower area, and ceiling instead of a single bright source above the mirror.
- Ambient light: ceiling or general light that fills the room.
- Face-level light: sconces or integrated mirror lighting that reduces shadows.
- Shower light: especially useful in an enclosed or deep shower.
- Natural light: keep windows as unobstructed as privacy allows.
Even lighting matters more than simply making the room extremely bright. One harsh overhead bulb can create deep shadow zones, which makes the bathroom feel chopped into separate areas.
3. Reduce the Number of Strong Color Transitions
Every sharp transition creates a visual boundary. A dark floor, white wall, contrasting vanity, patterned shower curtain, and different shower tile can all work individually, but together they may make a tiny room feel segmented.
You do not need to make everything the same color. Instead, keep the largest surfaces related. For example, warm white walls, pale beige tile, a light oak vanity, and cream towels can still have variation while reading as one continuous palette.
Dark colors can also work in small bathrooms when they are used deliberately and continuously. A deep green powder room with matching walls and trim can feel enveloping rather than cramped because the boundaries are visually simplified. The problem is usually fragmented contrast, not darkness by itself.
4. Use Tile to Create Continuity
Tile can either widen the room visually or turn it into a grid. Large-format tile often creates fewer grout lines, which makes walls and floors feel less busy. That does not mean small tile is wrong; small mosaic can be beautiful, but it introduces more visual texture.
If the goal is to make the bathroom feel bigger, consider carrying one tile farther than expected. Using the same floor tile into a walk-in shower, or continuing shower wall tile across another wall, can reduce the sense that the room is made of separate boxes.
Grout also matters. Low-contrast grout usually creates a calmer surface because your eye reads the tile field as one plane. High-contrast grout emphasizes every joint, which can be attractive but visually busier.
5. Choose a Shower Boundary That Does Not Stop the Eye
In many small bathrooms, the shower occupies a large percentage of the visual field. A dark curtain or heavily framed enclosure can make the shower read like a separate room inside the bathroom.
Clear glass allows the eye to see the full room depth. A frameless or lightly framed panel generally feels less bulky than a thick metal enclosure. If glass is not practical, a light shower curtain hung high and wide can create a similar sense of height and openness.
Important: clear glass only creates a spacious effect if the shower itself stays reasonably uncluttered. A wall full of bottles and hanging organizers becomes part of the visible room, so recessed niches or contained shower storage matter more when the enclosure is transparent.
6. Expose More Floor Where It Makes Sense
Visible floor area makes it easier to understand the size of the room. Wall-mounted vanities, floating shelves, open-leg stools, and wall-hung toilets can create more visible floor than bulky pieces that sit directly on the ground.
You do not need every fixture to float. Even one visually lighter element can help. A vanity with open space underneath can make a noticeable difference in a narrow bathroom, especially when the flooring continues visibly beneath it.
7. Scale the Vanity to the Room, Not to a Showroom
A vanity that is only a few inches too deep can make a small bathroom feel dramatically tighter because it reduces the walking zone at hip and shoulder level. Standard-size cabinetry is not always the right choice for a compact room.
Before buying, measure the clear passage between the vanity and the opposite wall, tub, or toilet. Also check drawer and door swing. A shallow vanity with efficient interior storage can feel far better than a deeper unit that technically fits but crowds circulation.
Rounded corners, wall-mounted designs, and integrated sinks can also make a vanity feel less bulky. If storage is limited, pair a shallower vanity with a mirrored medicine cabinet rather than increasing vanity depth.
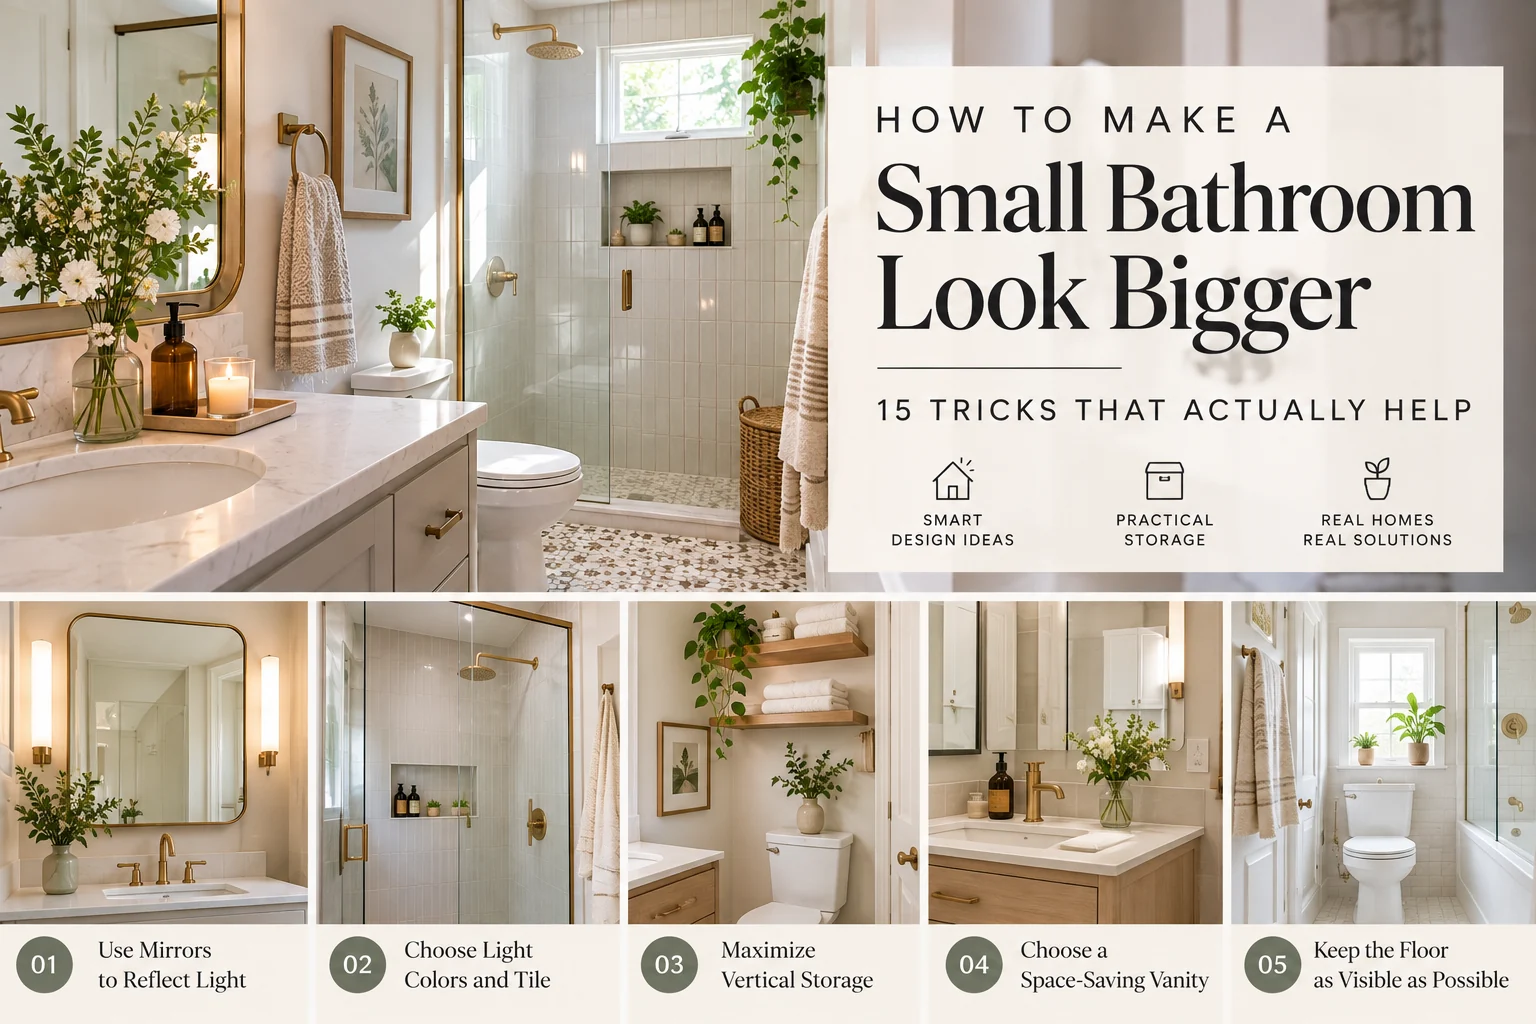
8. Keep the Countertop Deliberately Sparse
Countertop clutter shrinks a bathroom because many small items create many small visual boundaries. A useful goal is not an empty counter; it is a counter where the items that remain look intentional.
- Keep daily-use items together rather than scattered.
- Move backups and rarely used products into drawers or cabinets.
- Use one tray only if it actually groups items.
- Avoid lining the backsplash with individual bottles.
- Choose one soap dispenser instead of multiple competing containers.
If you want a decorative object on the vanity, make it earn its space. A small plant, candle, or attractive tissue box cover can work, but several tiny accents usually make a compact counter feel crowded. Our decorative tissue box cover guide has more detailed advice on styling small bathroom surfaces without adding clutter.
9. Move Storage Up the Wall Instead of Out Into the Room
Small bathrooms often have unused vertical space above the toilet, beside the mirror, or above a door. Using that space can free the floor and counter, but vertical storage needs restraint.
One tall cabinet usually looks calmer than several small shelves filled with mixed products. A recessed medicine cabinet is even better when possible because it provides storage without projecting far into the room.
Open shelves work best when the contents are visually simple: folded towels, one basket, and a few daily items. If every shelf is full of bottles, toiletries, and spare supplies, the wall becomes visually dense. The same principle applies throughout a compact home; our small-apartment organization system and small-apartment storage guide show how to concentrate storage without making every surface feel busy.
10. Hang the Shower Curtain Higher
If you use a shower curtain, mounting the rod close to the ceiling can make the room feel taller. A longer curtain creates one vertical plane instead of visually cutting the wall at standard shower-rod height.
Choose a curtain with a simple pattern or low-contrast texture if the bathroom already has busy tile. A bold curtain can still work, but remember that in a tiny room it may become the largest visible decorative surface.
11. Use Repetition to Make the Room Feel Organized
Repeated finishes help the eye connect separate parts of the bathroom. If the faucet is brushed nickel, repeating that finish in the towel bar and shower hardware can feel calmer than mixing several unrelated metals. If the vanity is warm wood, repeating that warmth in a frame or shelf creates continuity.
The goal is not perfect matching. It is reducing unnecessary visual decisions. Too many unrelated finishes make a small room feel busier because the eye keeps stopping to process each one.
12. Pay Attention to Door Swing and Circulation
Sometimes a bathroom feels small because movement is awkward, not because the finishes are wrong. An inward-swinging door that collides with a vanity or toilet can consume valuable usable space.
Where building conditions allow, a pocket door or outward-swinging door can improve circulation. Even without construction, changing the location of towel hooks, laundry baskets, or freestanding storage can clear the path between the door, sink, toilet, and shower.
13. Keep Window Treatments Simple
Natural light expands a small room, so avoid covering more of the window than necessary. Frosted film, café-style privacy treatments, or simple moisture-resistant shades can preserve privacy without turning the window into a heavy decorative block.
If the window is small, surrounding it with strong contrast can make it appear even smaller. Keeping the trim close to the wall color can create a softer transition.
14. Use One or Two Larger Accessories Instead of Many Tiny Ones
Several tiny baskets, jars, plants, signs, candles, and containers often make a small bathroom feel like a collection of objects. Fewer, slightly larger pieces are usually easier on the eye.
For example, one medium basket for spare toilet paper can look calmer than three small bins. One larger piece of wall art may be easier to read than a gallery wall of tiny frames. One broad bath mat can visually simplify the floor compared with several small rugs.
15. Create One Clear Focal Point
A small room can handle personality. The key is deciding where you want attention to land. It might be a beautiful vanity, an interesting mirror, a tiled shower wall, wallpaper, a sculptural light, or a strong paint color.
Once you choose the focal point, let the surrounding elements support it. If the shower tile is dramatic, simplify the vanity and accessories. If the wallpaper is bold, keep the shower curtain and towels quieter. When every surface competes for attention, the room feels visually compressed.
What Actually Makes the Biggest Difference?
If you cannot do all 15 changes, focus on the improvements that affect the largest visible surfaces and sightlines first.
- Clear the main sightline: reduce bulky storage and visual barriers.
- Improve lighting: eliminate dark corners and harsh shadow zones.
- Increase mirror area: especially over the vanity.
- Simplify the shower boundary: clear glass or a high-hung light curtain.
- Reduce visible clutter: countertops and open shelving first.
- Unify large surfaces: color, tile, grout, and major finishes.
What Can Backfire in a Small Bathroom?
| Common advice | Why it can backfire | Better approach |
|---|---|---|
| “Paint everything bright white” | White can look flat or shadowy in poor light | Improve lighting and choose a white or pale tone that suits the room |
| “Add lots of open shelves” | Storage becomes visual clutter | Use fewer shelves or more closed storage |
| “Use only tiny fixtures” | Too many undersized pieces can look fragmented | Choose appropriately scaled pieces with efficient footprints |
| “Use a huge mirror no matter what” | It may reflect clutter or awkward views | Maximize useful reflection, not mirror size for its own sake |
| “Avoid dark colors completely” | This removes many valid design options | Control contrast and continuity instead |
Renter-Friendly Ways to Make a Small Bathroom Feel Bigger
You can improve spatial perception without remodeling. Start with the changes that are easy to reverse:
- Replace a dark shower curtain with a lighter or simpler one.
- Hang the shower curtain higher if the existing setup allows it.
- Use removable frosted window film instead of heavy privacy curtains.
- Upgrade bulbs to create more even light.
- Add an over-the-toilet cabinet with doors rather than several open racks.
- Use adhesive hooks to move towels off door handles and counters.
- Consolidate toiletries into drawers, baskets, or one contained tray.
- Use a larger removable mirror only where mounting rules permit.
- Keep bath textiles within a coordinated palette.
If you are working on an apartment more broadly, our small apartment decorating guide covers many of the same scale, visual-weight, and clutter principles room by room.
A 10-Minute Small-Bathroom Audit
- Stand in the doorway and identify the first thing blocking your view.
- Count how many different colors or finishes dominate the room.
- Look for dark corners during normal use.
- Check whether the mirror is smaller than the vanity for no functional reason.
- Look at how much floor is visible.
- Remove everything from the counter that you do not use every day.
- Check whether open shelves look like storage or clutter.
- Look at the shower boundary: transparent, light, or visually heavy?
- Check whether doors, drawers, baskets, or towels interfere with movement.
- Pick the one largest visual problem and fix that before buying decor.
Frequently Asked Questions
What color makes a small bathroom look bigger?
Light, low-contrast palettes often make a bathroom feel more open because they reduce strong visual boundaries, but color alone is not the deciding factor. Lighting, surface continuity, clutter, and fixture scale matter just as much. Dark colors can also work when they are used consistently rather than broken up by many contrasting elements.
Do large tiles make a small bathroom look bigger?
They can. Larger tiles usually create fewer grout lines, which can make a floor or wall read as one larger plane. Small tile is not automatically wrong, but it creates more visual texture and grid lines.
Should a small bathroom have a large mirror?
Usually, yes, if the mirror reflects a useful view and fits the vanity well. A larger mirror increases reflection and light distribution, but it is most effective when the surrounding counter and reflected surfaces are relatively uncluttered.
Does a glass shower make a bathroom look bigger?
Clear glass often helps because it preserves the visual depth of the shower instead of hiding it behind an opaque curtain or heavy frame. The effect is strongest when the shower walls and storage are kept visually tidy.
What should I remove first from a small bathroom?
Start with items that sit on the counter, floor, and open shelves but are not used daily. These create the most immediate visual clutter. Then look for storage furniture that projects into circulation or blocks visible floor area.
Bottom Line
Making a small bathroom look bigger is less about finding one clever trick and more about removing unnecessary visual interruptions. A larger mirror, better lighting, simpler shower boundary, well-scaled vanity, controlled storage, and more continuous surfaces can change how the room feels even when the floor plan stays exactly the same.
Start with the biggest obstruction or darkest area in the room. Fix that first, then simplify what is visible. When the eye can travel farther and process fewer competing elements, a small bathroom almost always feels calmer, cleaner, and more spacious.


