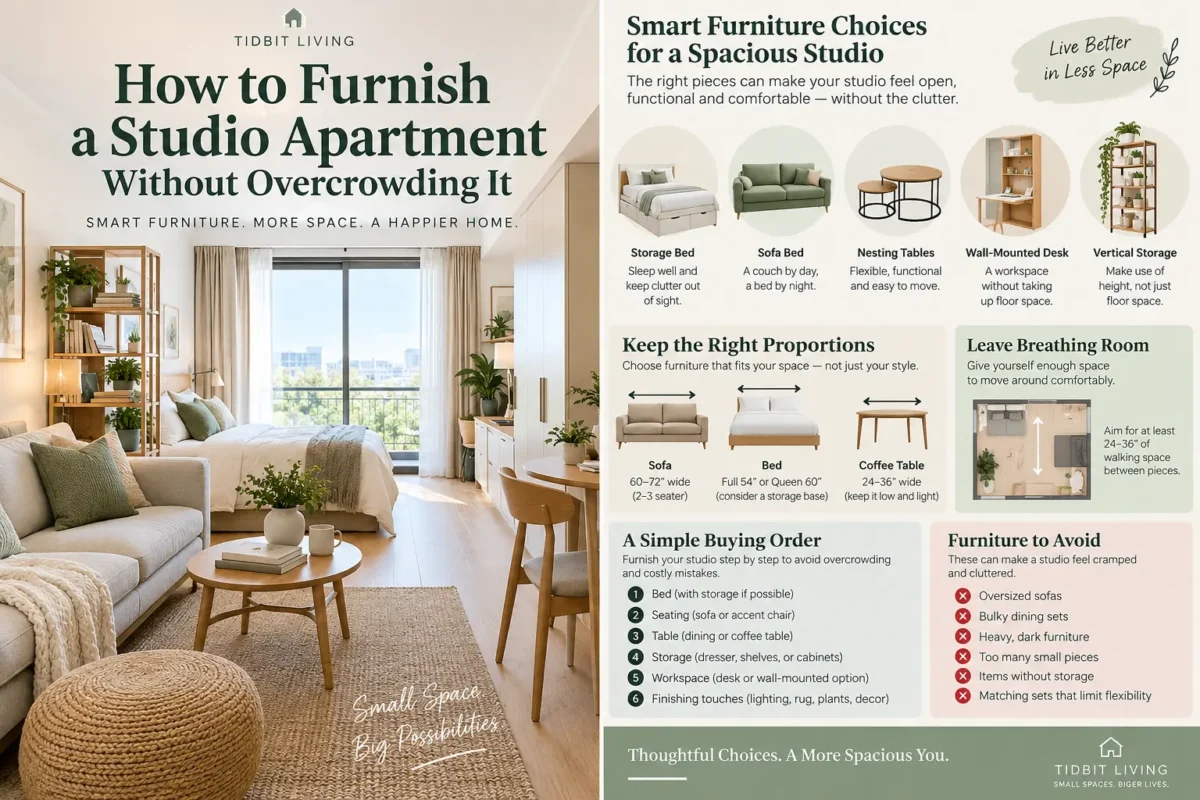

A studio apartment asks one room to do almost everything: sleep, relax, eat, work, entertain, and store your belongings. The best studio apartment layout ideas do not simply squeeze more furniture into that room. They make each activity feel as though it has a place while protecting the open space that makes a studio comfortable.
If you are still deciding whether studio living suits you, start with our guide to what a studio apartment is. If you already have the keys, this guide focuses on the harder question: where should everything actually go?
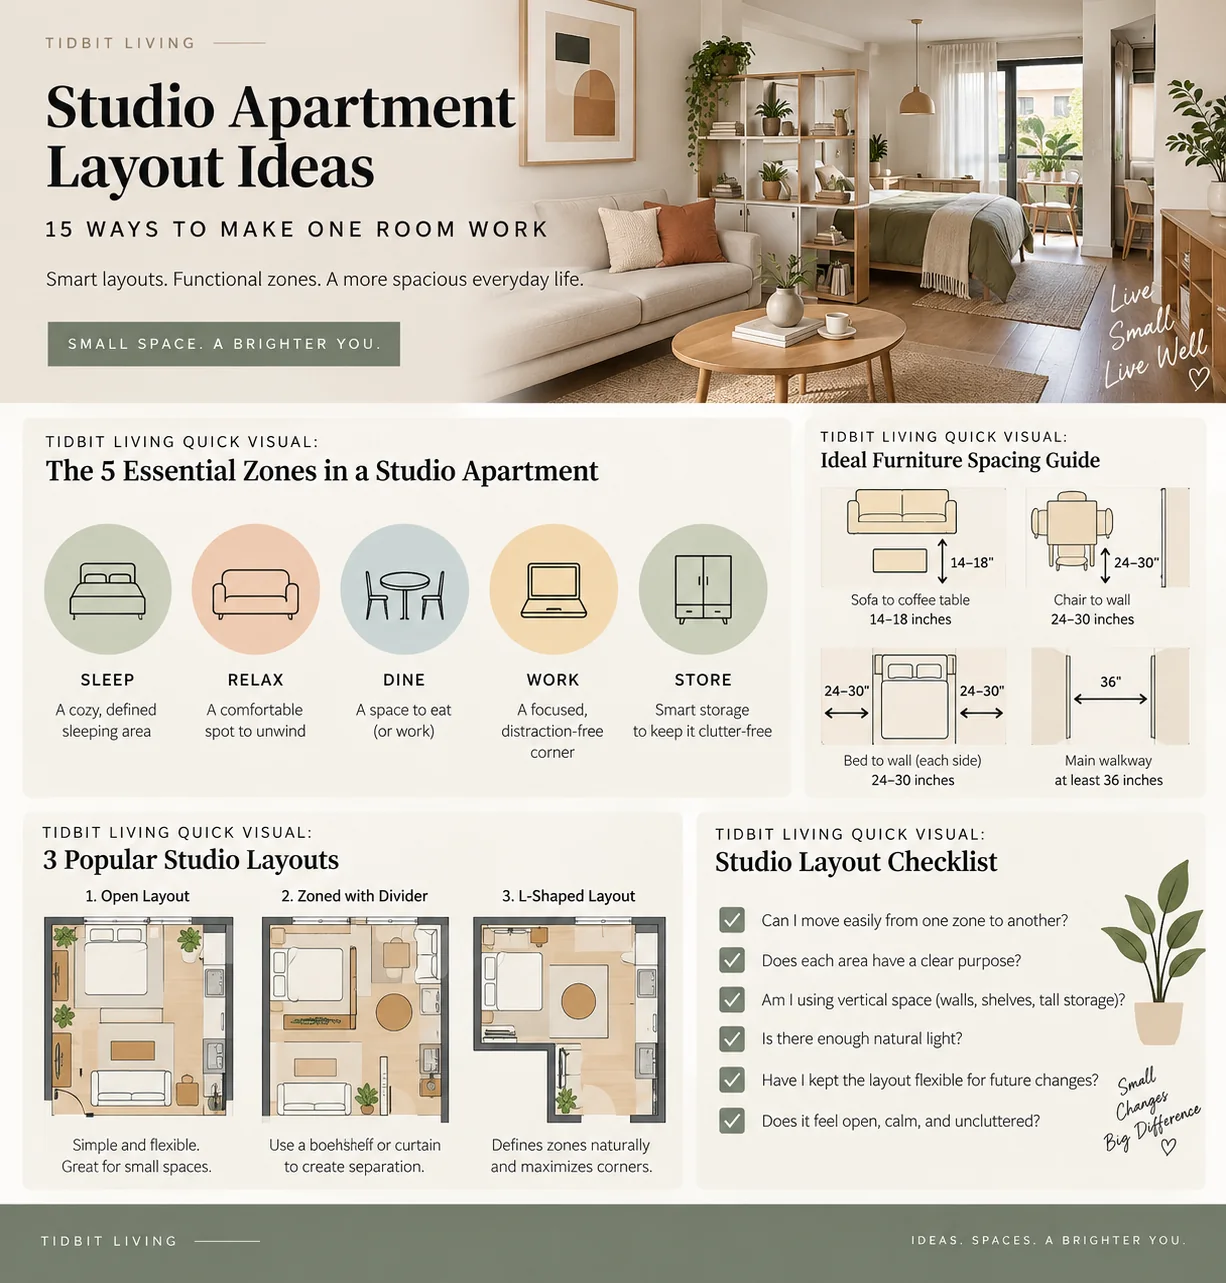
Tidbit Living Quick Visual: The Studio Layout Formula
Place the bed and largest seat first.
Protect the route to doors, kitchen, bath and windows.
Use rugs, sofa backs, lighting, shelves or curtains.
Keep tall pieces out of the main daylight path.
Let one area perform two jobs where possible.
Key takeaway: a studio feels larger when circulation is protected before extra furniture is added.
Tidbit Living Quick Visual: 3 Studio Layout Blueprints
Best for square studios that need flexibility.
Best when privacy matters but light still needs to travel.
Best for narrow studios with functions arranged in sequence.
Key takeaway: match the layout strategy to the shape of the room before choosing furniture.
Before Choosing a Layout, Map the Fixed Elements
Furniture is movable; plumbing, doors, windows, radiators, built-in closets, and kitchen cabinets usually are not. Draw a simple rectangle of your room and mark every fixed element before experimenting with furniture. Include door swings, outlets, heaters, columns, and any place a tall piece would block a window or cabinet.
Then identify your priorities. Someone working from home five days a week needs a different studio layout from someone who mainly uses the apartment to sleep and socialize. Rank sleeping, lounging, dining, working, entertaining, exercising, and storage from most to least important. Give the best square footage to the top three.
1. Put the Bed in the Quietest Corner
If your studio has one corner away from the entry door and kitchen traffic, it is often the natural sleeping zone. Placing the bed there keeps daily movement from crossing through the place where you rest.
Use the bed’s headboard, a rug, and a bedside light to make the corner feel intentional. If the bed is visible from the entrance, a low open shelf, curtain, or strategically placed plant can soften the direct sightline without constructing a wall.
2. Float the Sofa to Create a Living-Room Boundary
A studio sofa does not automatically belong against a wall. Floating it with its back toward the sleeping zone can create a surprisingly convincing living-room boundary. The sofa itself becomes a divider, so you do not spend additional floor space on a screen.
Keep enough room behind it to reach the bed comfortably. A narrow console behind the sofa can add storage, a charging station, or a drop zone, but skip it if it makes the passage tight.
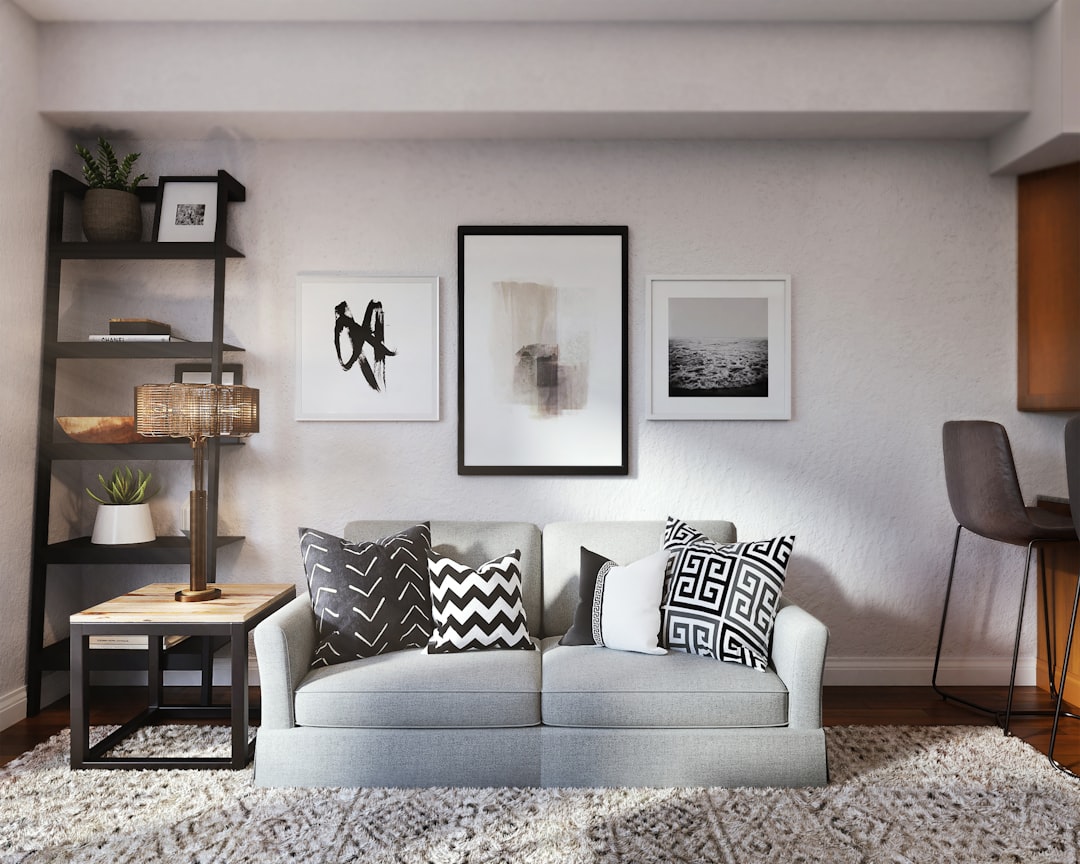
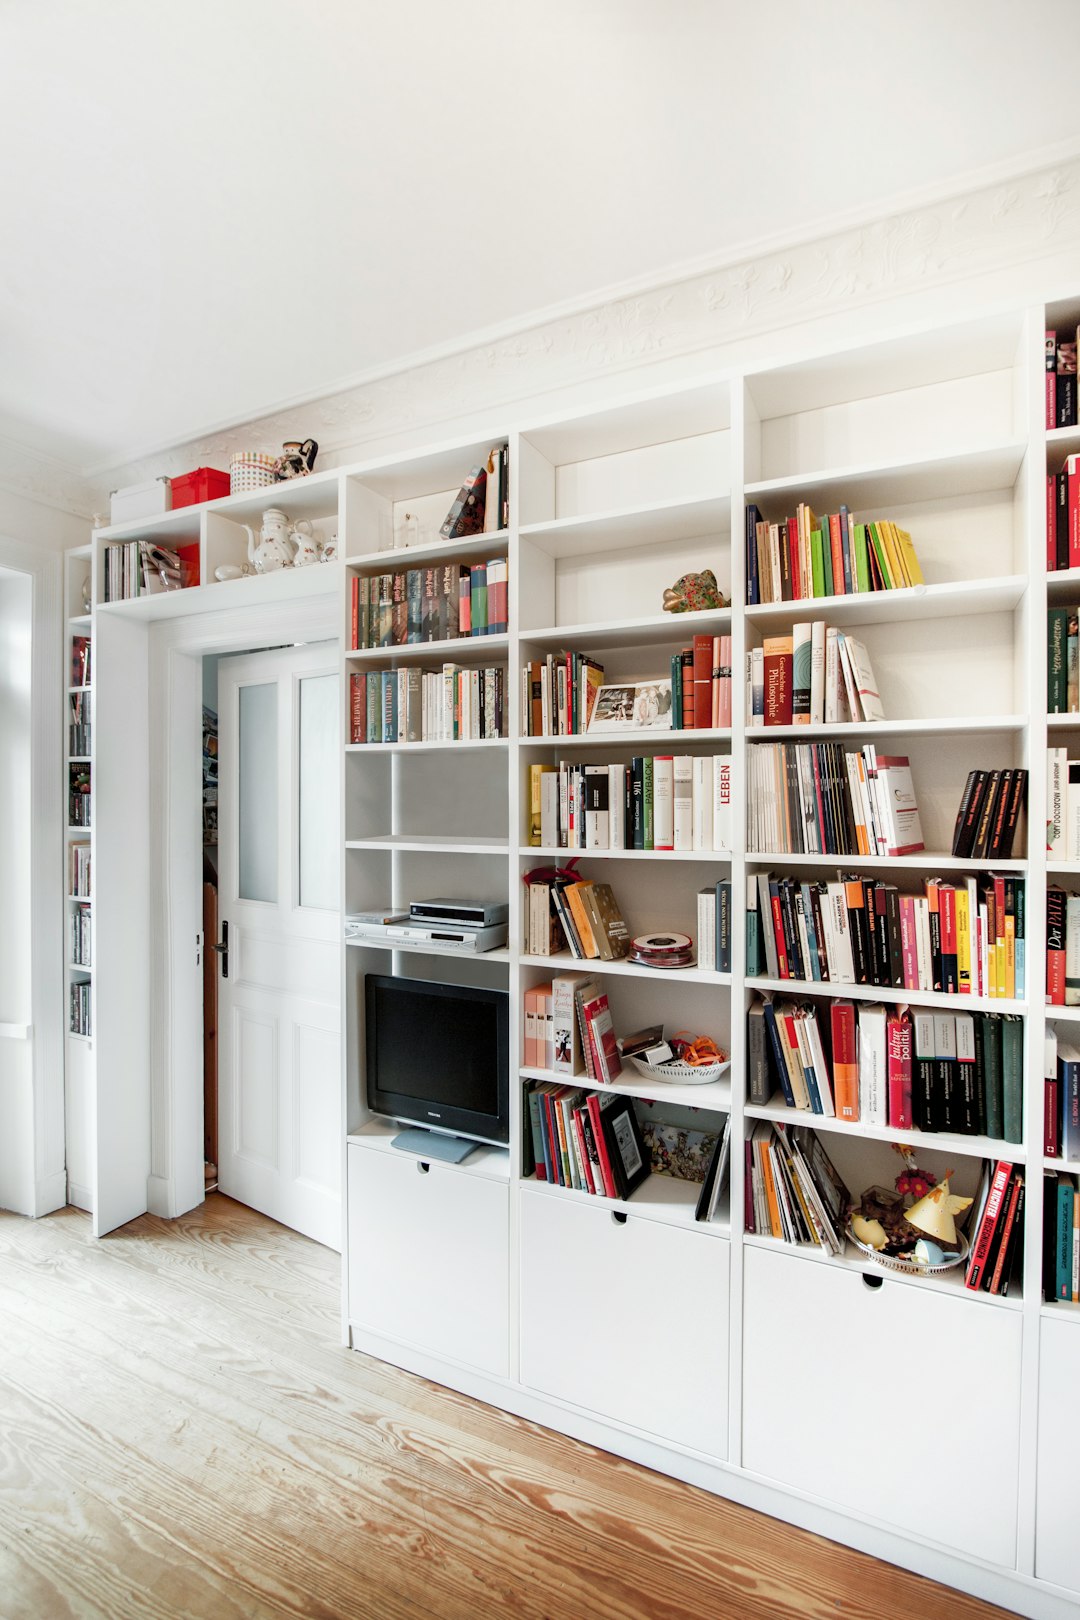
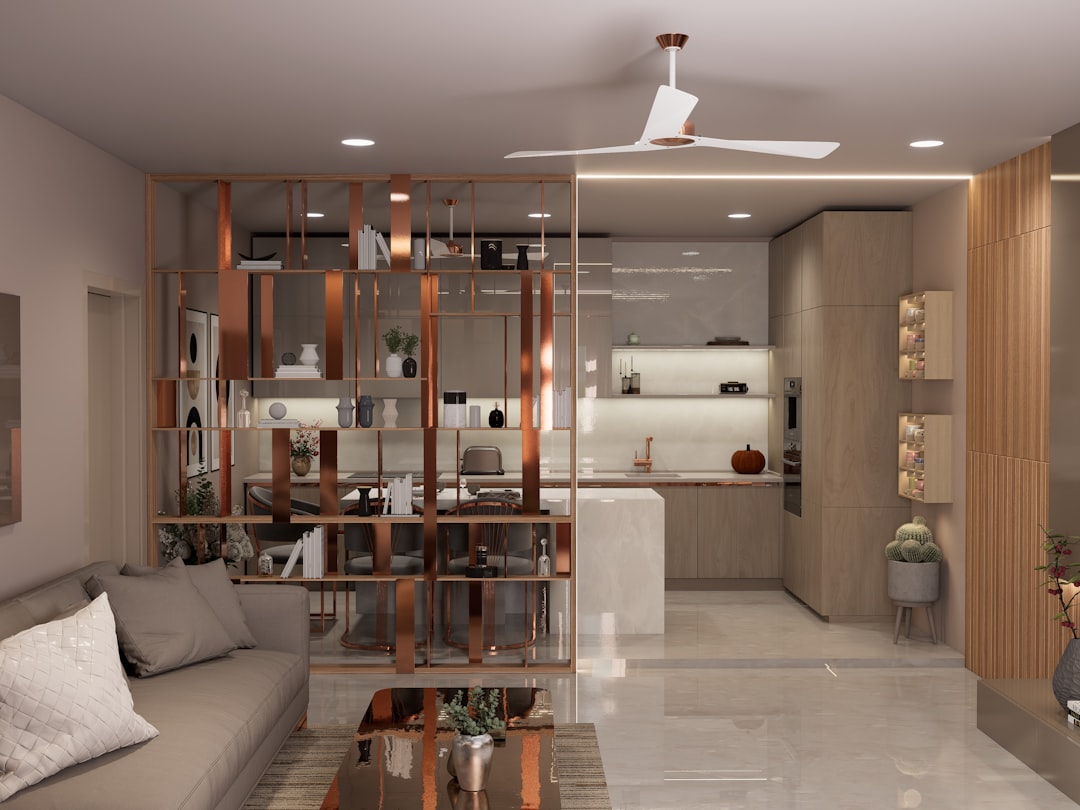
3. Use an Open Bookcase as a See-Through Divider
An open bookcase can separate sleeping and living zones while providing storage on the same footprint. Open-backed shelving is especially useful because light can continue through it and the room does not end at a solid visual barrier.
Keep some cubbies empty. Completely packing every shelf makes the divider feel heavier and can turn the center of a small room into a visual wall. Use baskets in selected lower cubbies for concealed storage and lighter objects higher up.
4. Turn the Bed Sideways to Create a Sleeping Nook
In a long rectangular studio, placing the bed perpendicular to a long wall can create a stronger bedroom-like zone than running everything along the perimeter. This works particularly well when the foot or side of the bed can align with a shelf, curtain, or sofa back.
The trade-off is circulation. Before committing, tape the bed dimensions on the floor and make sure the new orientation does not force you to squeeze between the mattress and another large piece.
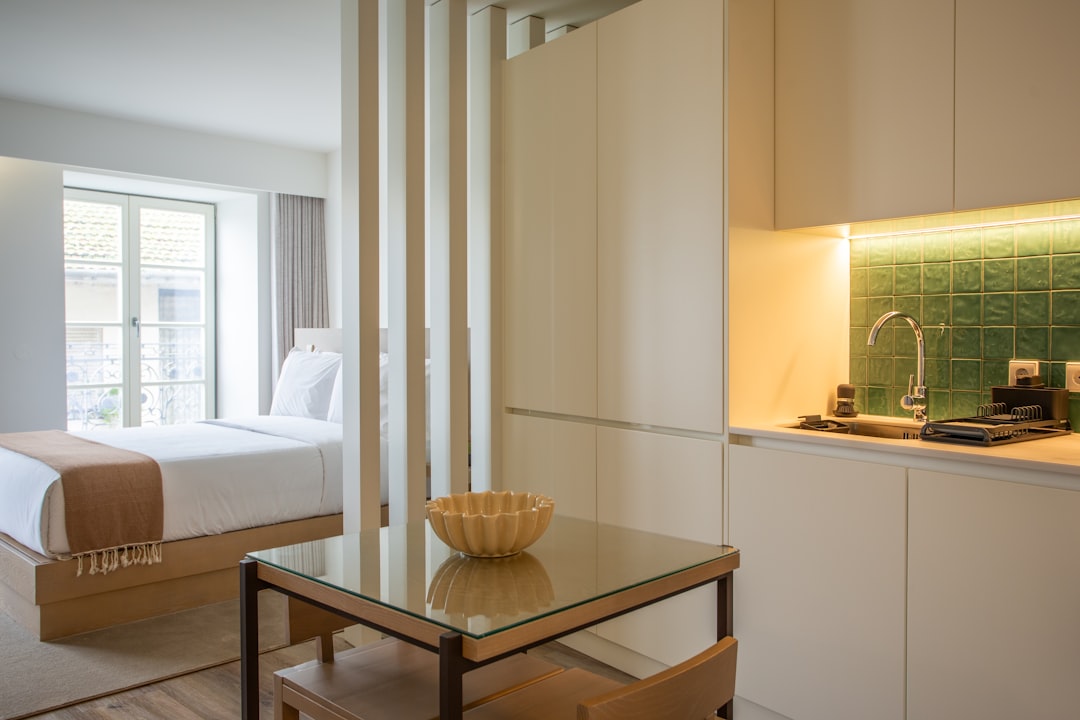
5. Use a Curtain When You Want Flexible Privacy
A ceiling-mounted curtain can make the bed disappear at night or when guests visit, then open completely during the day. Unlike a permanent partition, it does not require the apartment to feel divided all the time.
Choose a fabric that suits the job. A light-filtering curtain creates visual separation while keeping the room bright; a heavier fabric gives more privacy and a stronger bedroom feeling. Renters should choose mounting methods allowed by their lease.
Tidbit Living Quick Visual: Furniture Spacing Guide
Main walking route: aim for roughly 30–36 in (76–91 cm) where the room allows.
Minor passage: around 24 in (61 cm) can work in tighter low-traffic areas.
Sofa to coffee table: roughly 14–18 in (36–46 cm) keeps the surface reachable without crowding your knees.
Dining chair clearance: allow about 30–36 in (76–91 cm) behind chairs when possible so they can pull out.
Bed access: preserve at least one comfortable side rather than forcing narrow gaps on both sides.
Use these as planning targets, not building-code requirements. Your body, furniture dimensions, doors, and actual circulation should decide the final layout.
Tidbit Living Quick Visual: 3 Easy Studio Zoning Patterns
Pattern A — Open Flow
BED → SOFA → TABLE
Best when light and openness matter most. Use rugs and lighting instead of physical dividers.
Pattern B — Soft Divide
BED | CURTAIN/SHELF | LIVING
Best when the bed needs privacy without sacrificing flexibility or daylight.
Pattern C — Perimeter
FURNITURE AROUND EDGES → OPEN CENTER
Best for extra-small studios where every clear square foot improves movement.
Rule of thumb: choose the lightest zoning method that solves the problem. A rug is lighter than a shelf; a shelf is lighter than a wall.
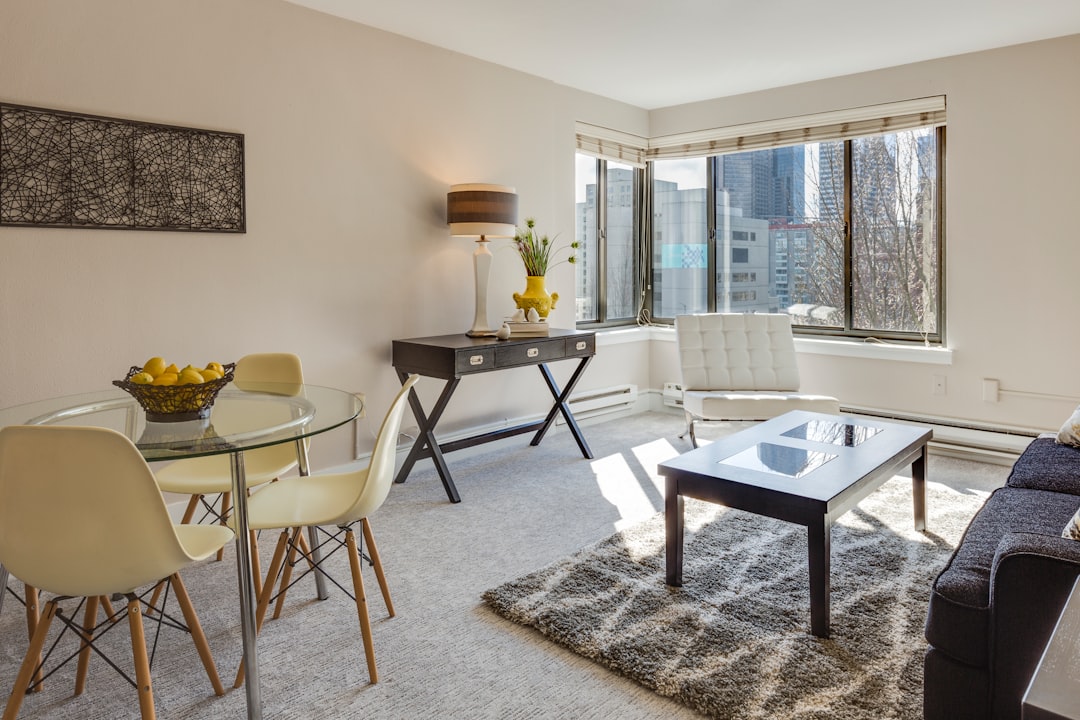
6. Place the Dining Table Between the Kitchen and Living Zone
A small dining table can work as a transition rather than a separate destination. Positioning it between the kitchen and sofa makes it useful for meals, food prep, laptop work, and entertaining without creating an isolated dining room in the middle of a studio.
Round and pedestal tables are often easier to circulate around. If you rarely host, a two-person table that expands is usually more efficient than permanently dedicating space to four chairs.
7. Let a Dining Table Double as Your Desk
If your work is mostly laptop-based, you may not need both a desk and a dining table. One comfortable table near good daylight can do both jobs. The key is making the transition easy: keep work supplies in a nearby drawer, rolling cart, cabinet, or portable box so dinner does not require moving an office worth of equipment.
This is one of the simplest ways to reduce furniture count without sacrificing function. For more furniture-selection principles, see our guide to how to furnish a small apartment.
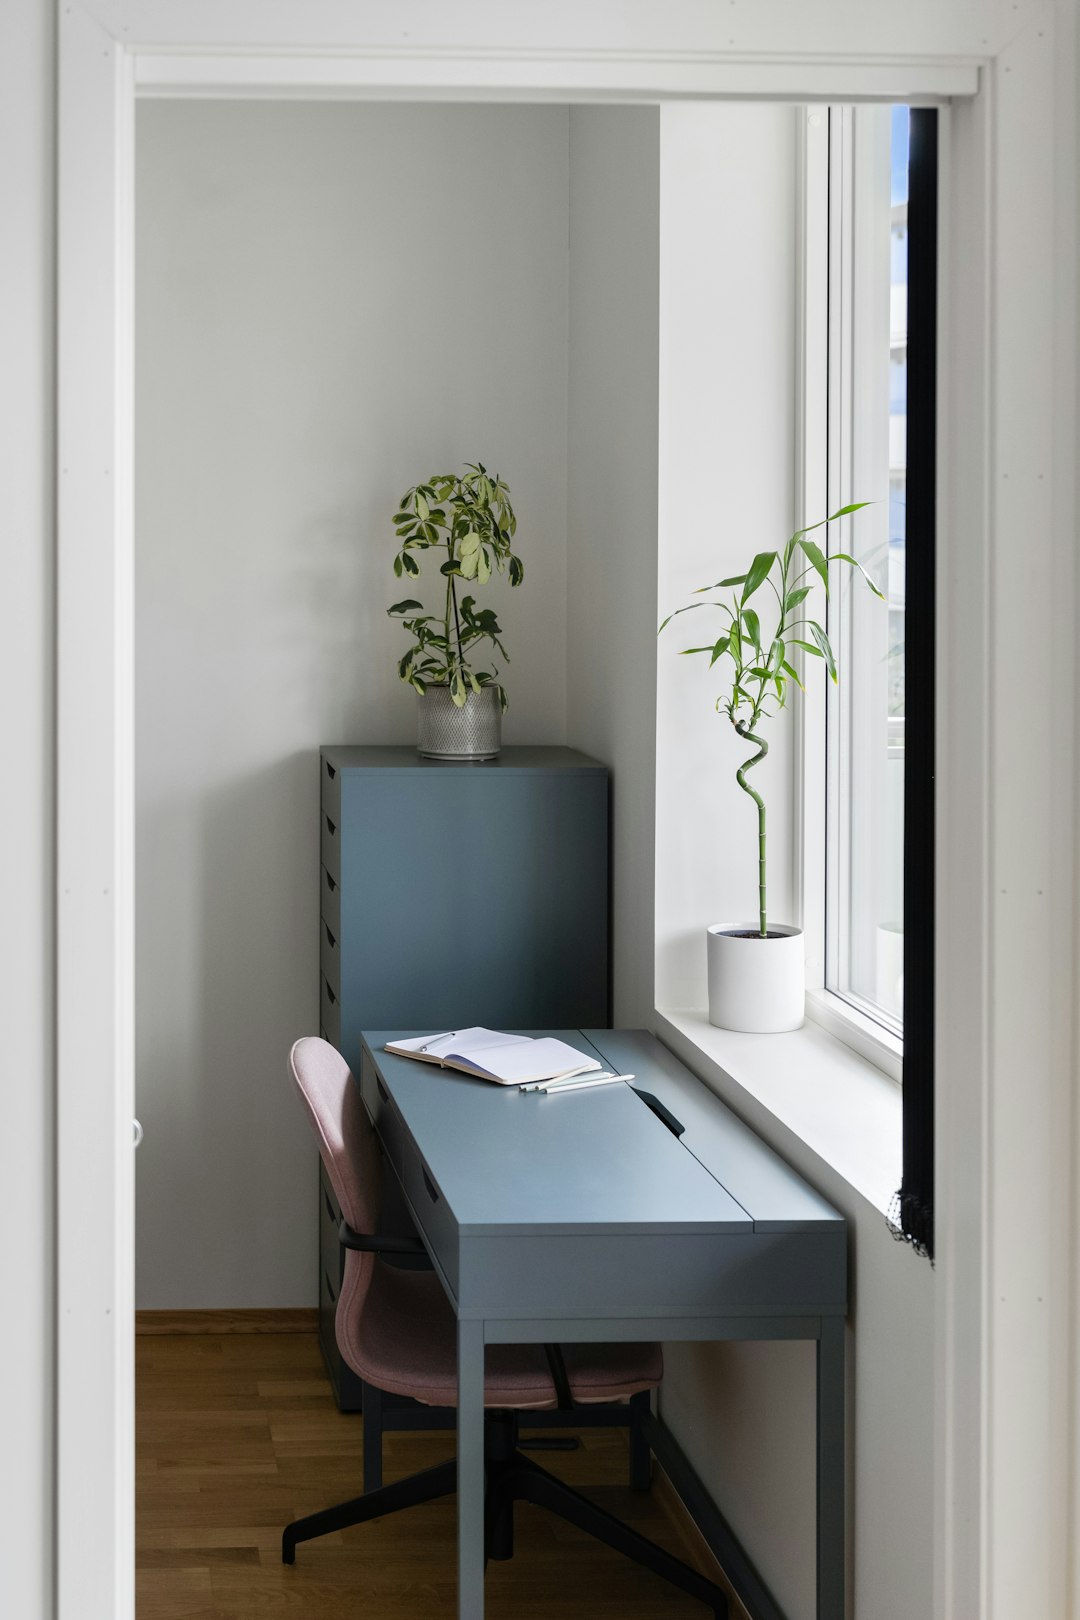
8. Build a Dedicated Work Nook Beside a Window
If you work from home regularly, a permanent desk may earn its square footage. Look for an underused strip beside a window, at the end of the bed, or between a wardrobe and wall. A shallow desk can create a real work zone without cutting deeply into the room.
Use a wall shelf above it instead of a wide filing cabinet, and choose a chair that can tuck fully underneath. A task lamp makes the work area feel distinct after dark.
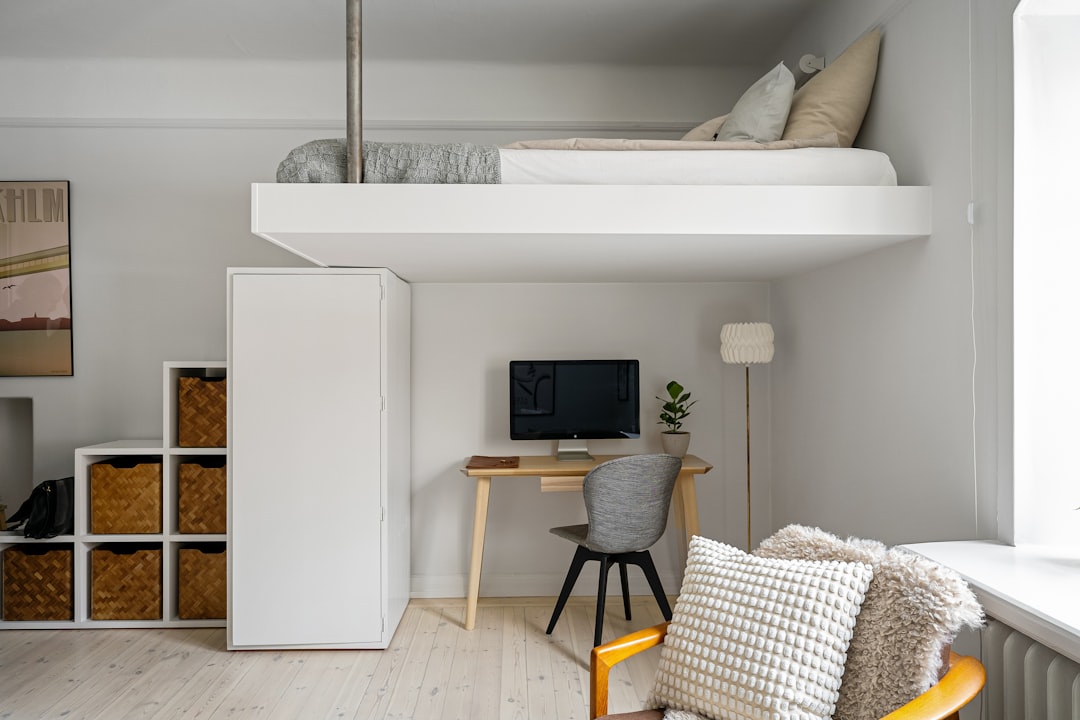
9. Use a Loft Bed to Move Sleeping Space Up
When ceiling height permits and the setup is safe, a loft bed can free a large rectangle of floor space for a desk, lounge chair, dresser, or storage. This changes the studio from a one-level layout into a vertically zoned room.
Before choosing one, check ceiling clearance, ladder access, weight limits, and whether climbing into bed every night suits your routine. A clever layout is not useful if it makes daily life annoying.
10. Use a Daybed to Merge Sleeping and Lounging
For very small studios, a daybed can reduce the need for separate bed and sofa footprints. During the day it functions as lounge seating; at night it remains a real sleeping surface.
This approach works best for people who genuinely do not mind their sleeping and living zones overlapping. Add substantial back cushions and a nearby side table so the setup reads as intentional seating rather than simply a bed in the living room.
11. Put Storage Along One Wall Instead of Everywhere
Scattering cabinets around every available wall can make a studio feel fragmented. A more cohesive strategy is to concentrate wardrobes, shelves, media storage, and closed cabinets along one storage wall.
Going taller makes better use of the footprint. Keep frequently used belongings accessible and reserve upper shelves for luggage, seasonal clothing, and less-used items. For more detailed ideas, see our small-apartment storage solutions.
12. Create Zones With Rugs Instead of Dividers
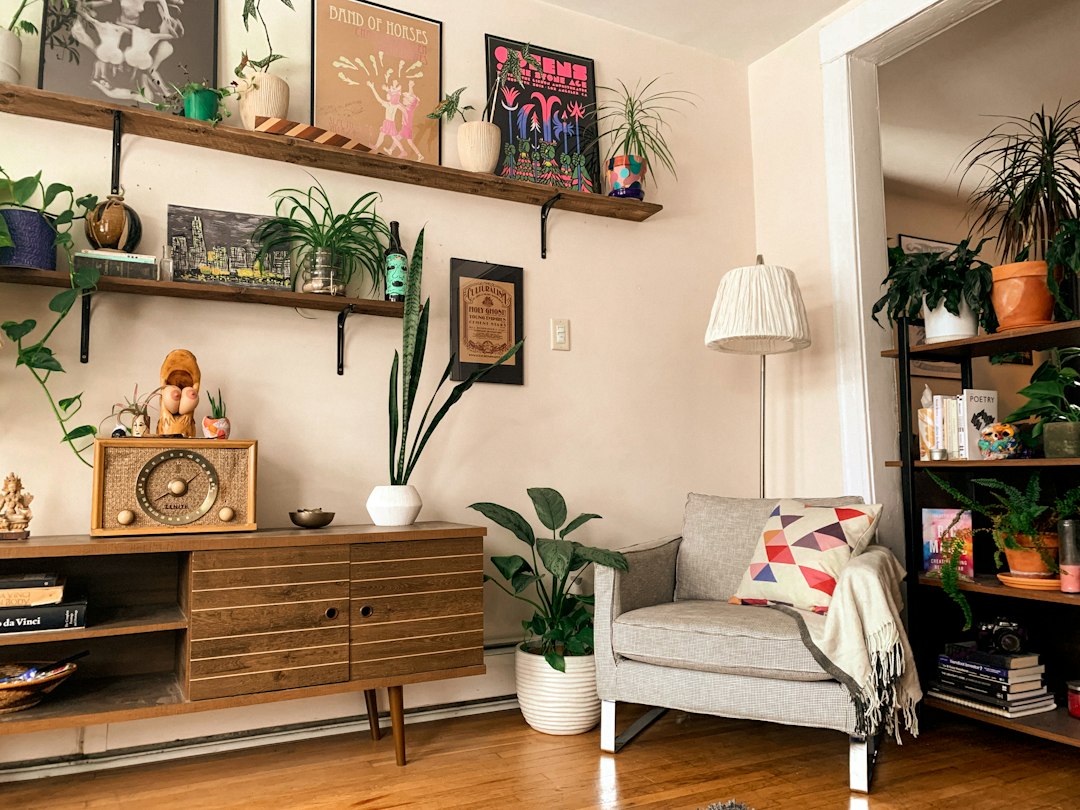
Sometimes the best studio layout has no physical dividers at all. A rug can visually collect the sofa, chair, and side table into a living zone while leaving the sleeping area on bare flooring. This keeps daylight and sightlines open.
Choose a rug large enough to relate to the furniture rather than a tiny mat floating in the center. Ideally, at least the front legs of the primary seating should connect with it.
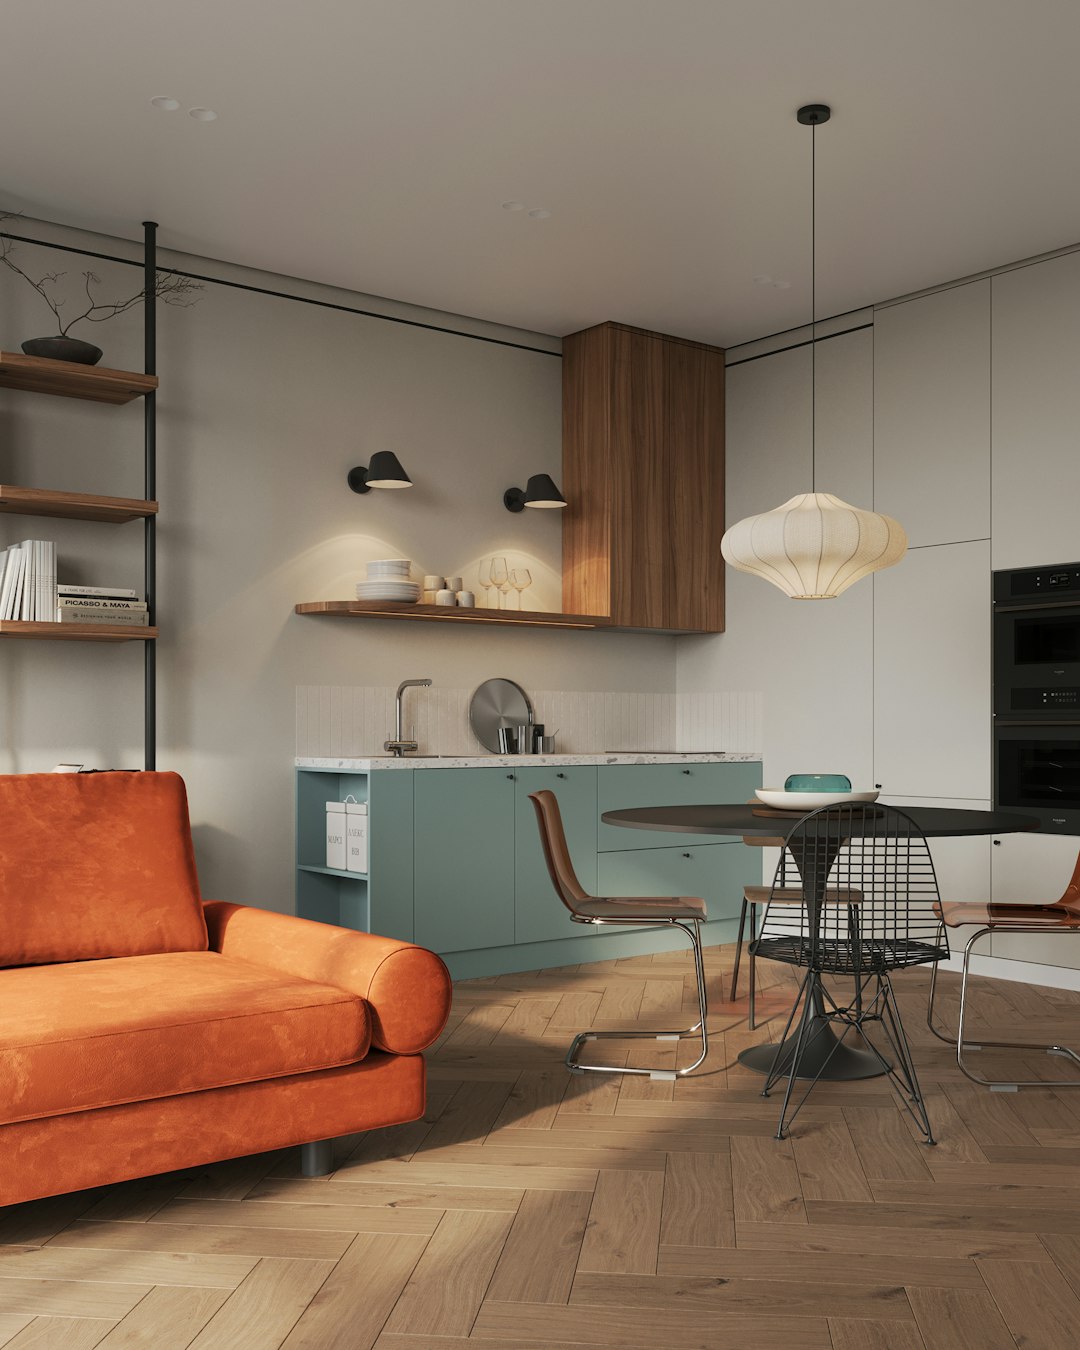
13. Place the Sofa Perpendicular to the Kitchen
In studios where the kitchen runs along one wall, turning the sofa perpendicular to the cabinetry can establish a clear living zone without blocking the kitchen. The sofa back becomes the edge of the lounge area, while the open side maintains circulation.
This orientation is particularly useful when a television or media unit can sit on the opposite wall. Check the viewing distance before buying the sofa; furniture depth often matters more than width in narrow rooms.
14. Use a Narrow Console to Mark the Entry
Many studios open directly into the main room. A narrow console, wall shelf, or shoe cabinet can create a small entry zone so keys, bags, shoes, and mail do not migrate onto the dining table or bed.
Keep it shallow enough that the entrance remains generous. If even a slim cabinet interferes with circulation, use hooks and a wall-mounted shelf instead.
15. Keep the Center Open in an Extra-Small Studio
When the room is genuinely tiny, zoning every function with furniture can backfire. One effective layout is to keep major pieces around the perimeter and protect a useful open center. That empty floor becomes flexible space for exercise, guests, folding laundry, or simply moving around without obstacles.
The trick is avoiding a disconnected “furniture ring.” Repeat materials, colors, and lighting across the room, and use one or two rugs to create visual relationships between pieces.
Tidbit Living Quick Visual: Which Layout Should You Try?
| If your biggest problem is… | Try first |
|---|---|
| The bed dominates the room | Quiet-corner bed, curtain divider, or loft bed |
| No clear living room | Floating sofa or rug-defined zone |
| Working from home | Window work nook or dining-table desk |
| Not enough storage | Open-bookcase divider or one-wall storage |
| Very little floor space | Daybed or open-center perimeter layout |
| Kitchen and lounge blur together | Perpendicular sofa or transition dining table |
Tidbit Living Quick Visual: Room Divider Decision Guide
| Your goal | Best first choice | Why |
|---|---|---|
| Just define a zone | Rug or lighting | Keeps the room fully open |
| Hide the bed sometimes | Curtain | Privacy when needed, disappears when open |
| Add storage + separation | Open bookcase | Two jobs on one footprint |
| Create a visual edge | Sofa back | No extra furniture required |
| Need stronger privacy | Folding screen | Flexible and renter-friendly |
Avoid: choosing a heavy divider first. Start with the least visually obstructive option and add more separation only if the room still needs it.
How to Test a Studio Apartment Layout Before Moving Furniture
- Measure every large piece. Include furniture depth, not only width.
- Mark footprints with painter’s tape. Tape the sofa, bed, table, and storage unit directly on the floor.
- Walk your normal routes. Enter the apartment, go to the bathroom, open the fridge, reach the closet, sit at the table, and get into bed.
- Test doors and drawers. A layout can look fine until a wardrobe door hits the bed or a dining chair blocks a cabinet.
- Live with the plan before adding extras. Once the major pieces work, add side tables, lamps, plants, and decor.
Tidbit Living Quick Visual: 20-Minute Layout Test
- 5 minutes — tape the anchors: mark the bed, sofa, table, and largest storage piece on the floor.
- 5 minutes — walk the apartment: test the route from entry to bathroom, kitchen, closet, windows, and bed.
- 5 minutes — simulate daily life: pull out a dining chair, open the fridge, open drawers, sit at the desk, and make the bed.
- 5 minutes — remove one thing: identify the least useful furniture footprint. If the room immediately works better without it, leave it off the shopping list.
Decision rule: if you have to turn sideways for an everyday route or move one piece to use another, revise the layout before buying furniture.
Common Studio Layout Mistakes
Creating too many tiny zones
A sleeping area, office, dining room, lounge, reading nook, gym, and entry zone may sound organized, but each boundary consumes visual and physical space. Combine functions where your routines overlap.
Blocking the best natural light
A tall shelf may be a great divider until it darkens half the apartment. Use lower or open pieces near windows and keep the primary daylight path as unobstructed as practical.
Buying furniture before deciding the layout
A sofa or bed that is only a few inches too deep can eliminate an important walking path. Plan first, then shop to the dimensions your plan can support.
Ignoring how the apartment looks from the entrance
The first sightline strongly affects whether a studio feels calm or cluttered. If possible, avoid pointing the entrance directly at the messiest storage area. A tidy focal point, art, plant, or organized living zone gives the room a more intentional first impression.
Using dividers that are too heavy
Solid wardrobes and opaque screens can create privacy but may also interrupt light and make the room feel smaller. Use the lightest divider that solves the actual problem.
Studio Apartment Layout Checklist
- The main walking route stays clear.
- The bed is not in the busiest traffic path.
- The sofa has a clear relationship to a focal point.
- The dining/work surface can be used without blocking circulation.
- Closet, cabinet, fridge, and bathroom doors open fully.
- Natural light can reach the main living area.
- Storage is concentrated rather than scattered everywhere.
- At least one furniture piece performs more than one useful function.
- The apartment has some genuinely empty floor space.
- The layout supports your actual daily priorities, not an imaginary lifestyle.
Frequently Asked Questions
What is the best layout for a studio apartment?
There is no single best layout. Start with fixed features and your priorities, then place the bed and largest seating piece while protecting circulation. Long studios often benefit from sequential zones; square studios can work well with a floating sofa or central divider.
Where should a bed go in a studio apartment?
A quieter corner away from the entrance and kitchen traffic is often ideal. If possible, place it where it does not interrupt the main path through the apartment and use furniture, curtains, rugs, or lighting to define the sleeping zone.
Should you divide a studio apartment?
Only when the divider solves a real problem such as privacy, storage, or visual separation. Rugs, sofa backs, open shelves, curtains, and lighting can define zones without permanently breaking up the room.
How do you make a studio feel like it has a bedroom?
Give the bed a defined zone using a curtain, open bookcase, partial divider, rug, or a corner placement. Dedicated bedside lighting and consistent bedding also help the sleeping area read as a deliberate room within the room.
How can I make a studio apartment look bigger?
Protect open circulation, avoid oversized furniture, keep daylight paths clear, use vertical storage, and leave some surfaces and floor area empty. Our small apartment decorating ideas guide covers additional visual strategies.
Final Thoughts
The strongest studio apartment layout ideas begin with function, not decoration. Decide which activities deserve permanent space, protect the routes you use every day, and let furniture define zones before adding extra partitions.
A studio does not need to imitate a one-bedroom apartment. It works best when the whole room feels connected while each important activity still has an obvious home. Test the layout with measurements and tape first, then furnish slowly enough to preserve the open space you worked so hard to create.